SIGN UP Login/Register
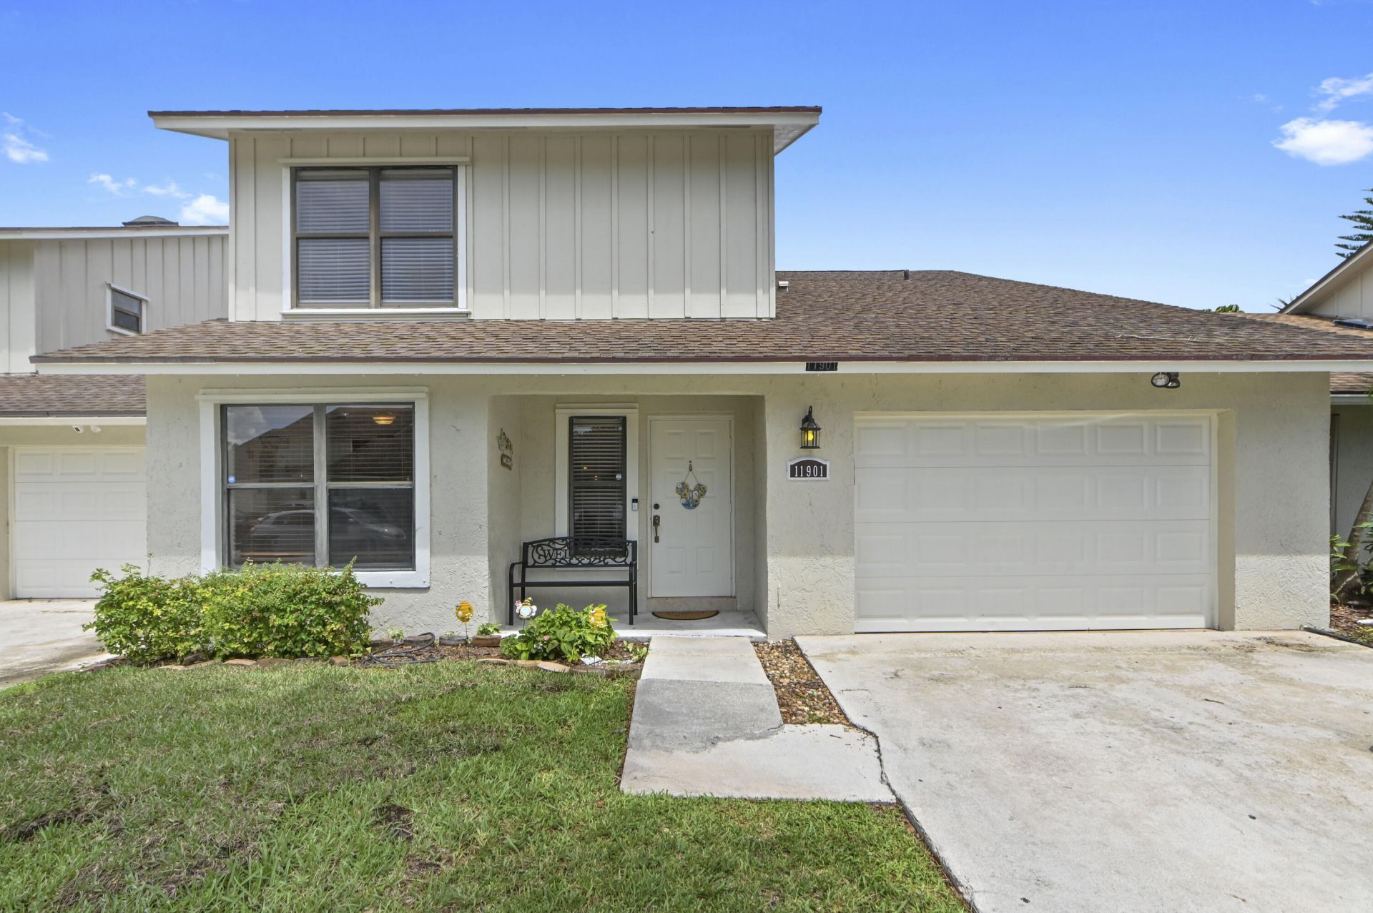
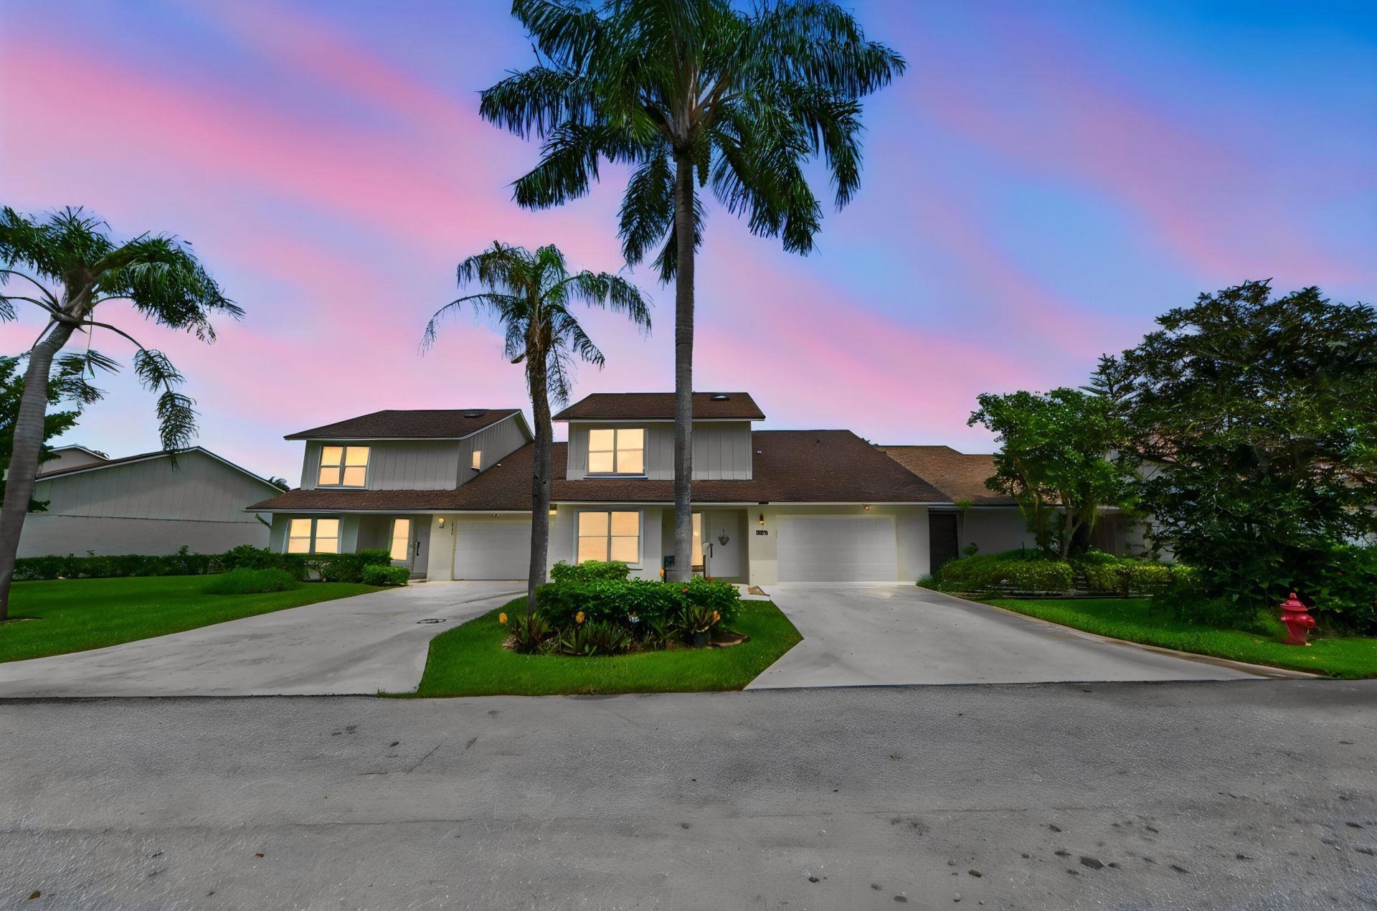
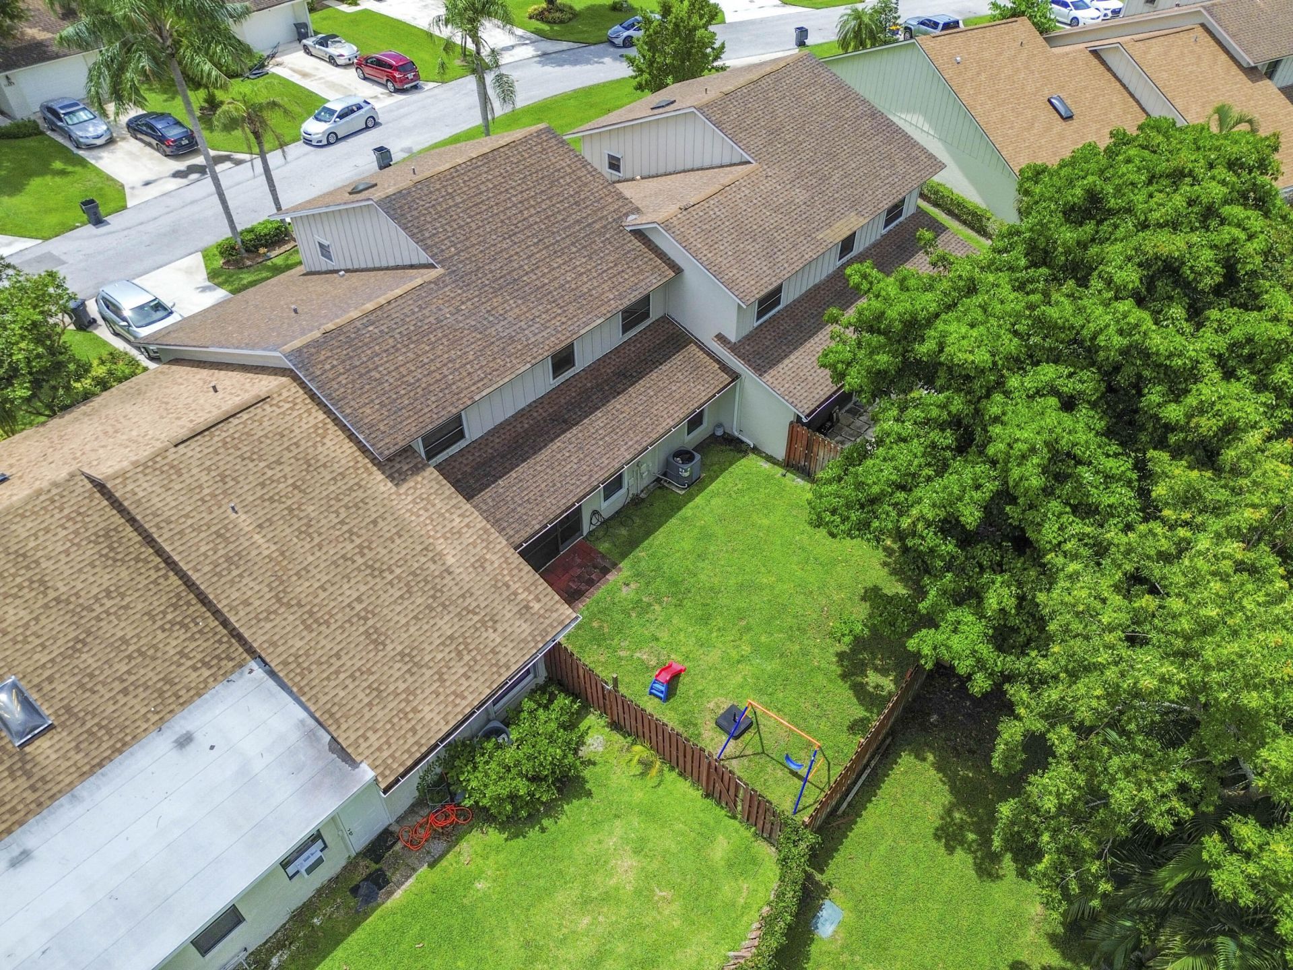
11901 Donlin Drive, Wellington, FL 33414 Photo
Reduced
11901 Donlin Drive, Wellington, FL 33414 Photo
Reduced
11901 Donlin Drive, Wellington, FL 33414 Photo

33 Photos

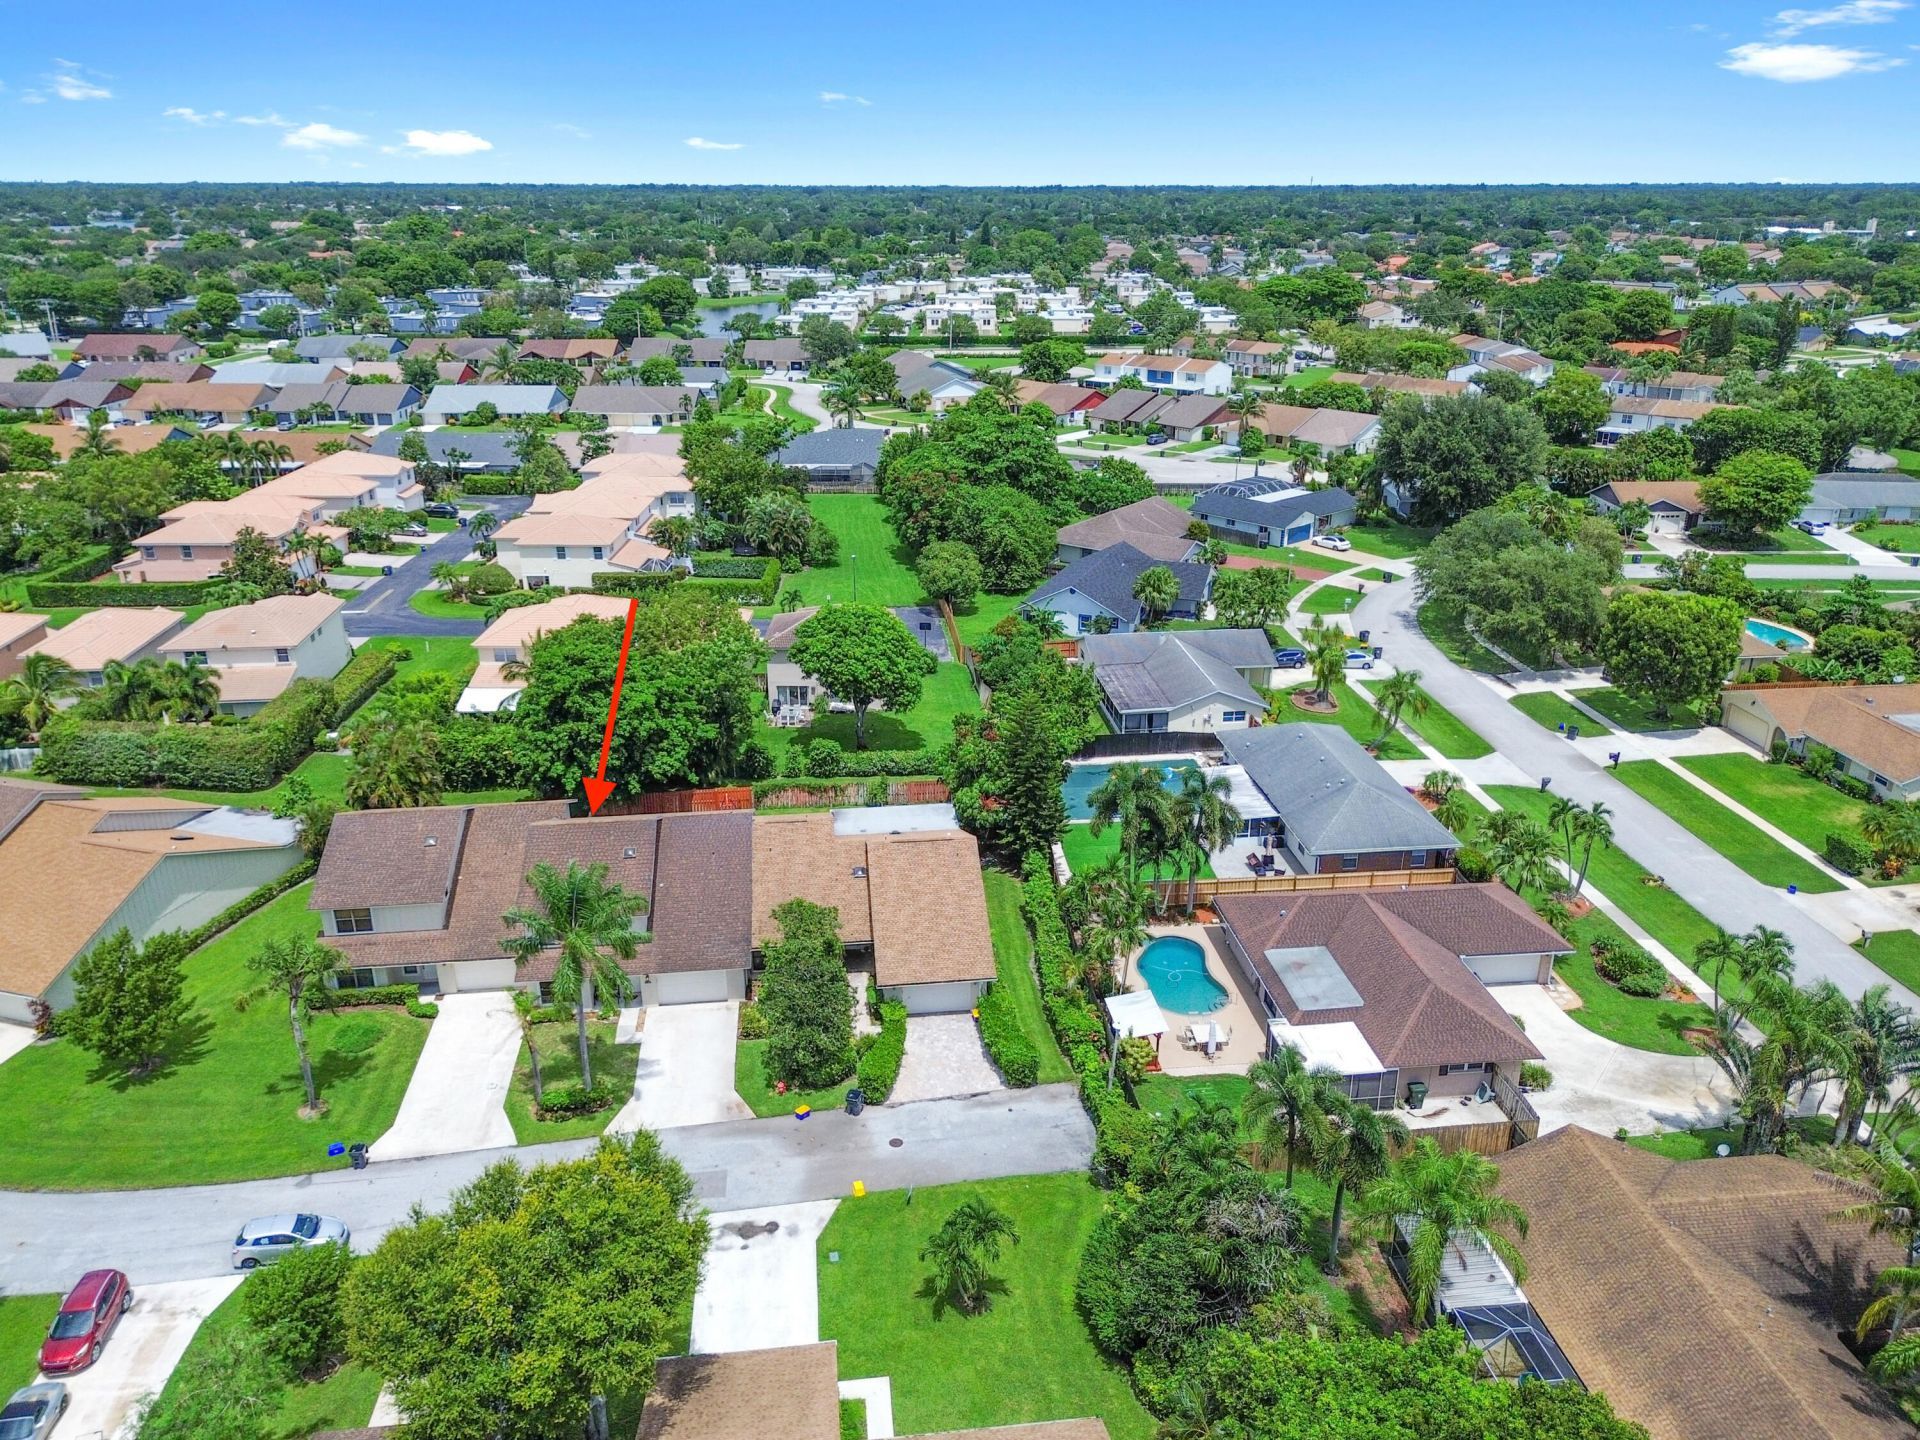
11901 Donlin Drive Wellington, FL 33414
$409,900
  • Beds
    3
  • Baths
    2 full 1 partial
  • Total Square Feet
    2,712
  • Lot Size
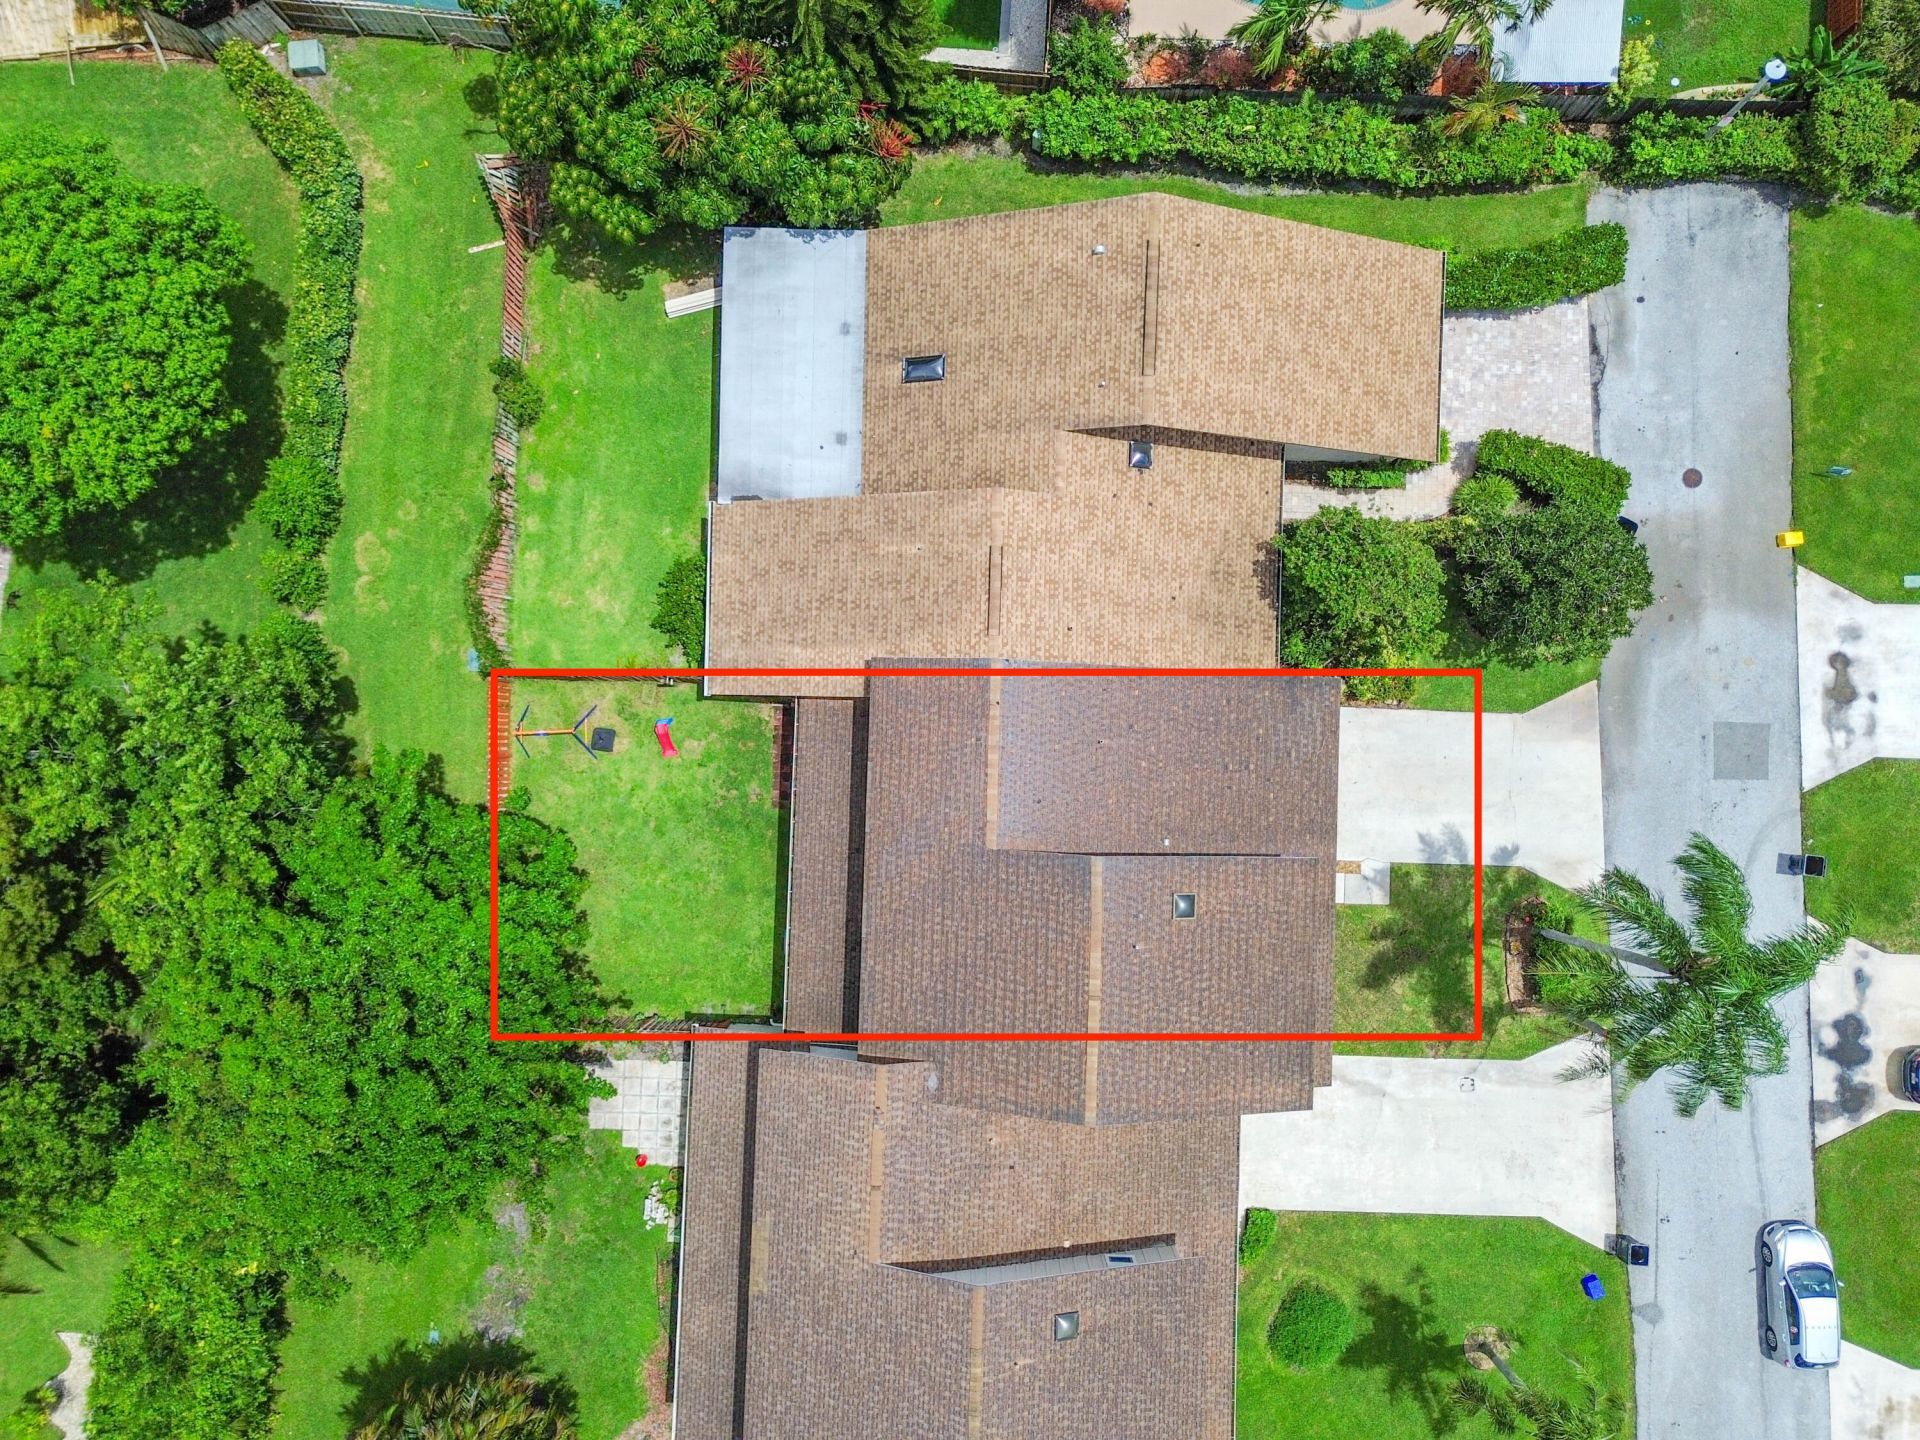
    0.06 acre(s)

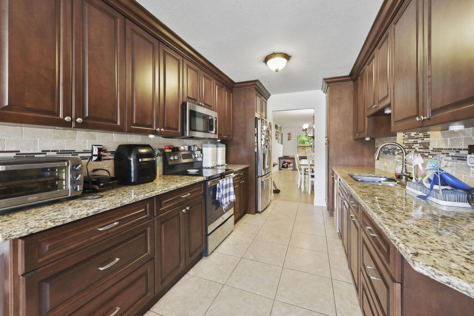
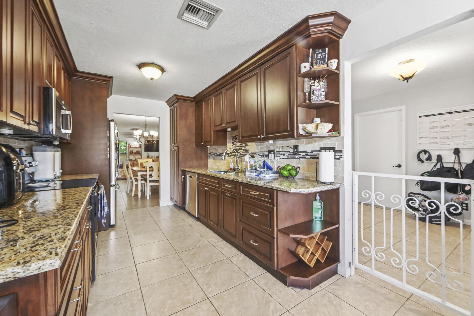
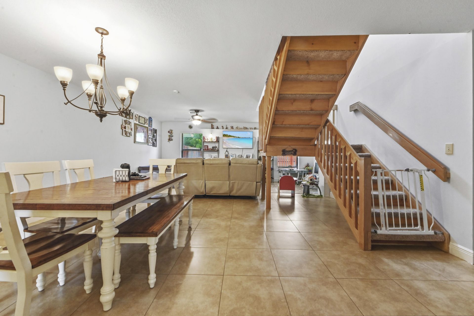
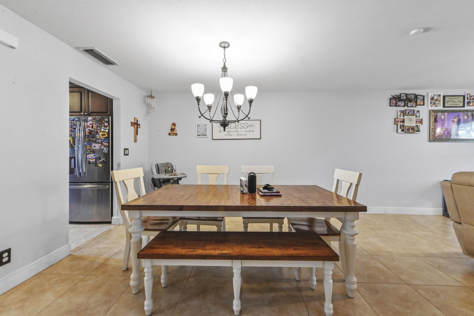
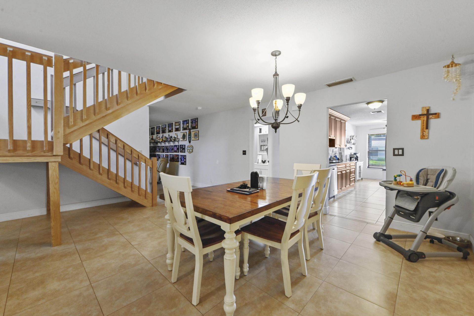
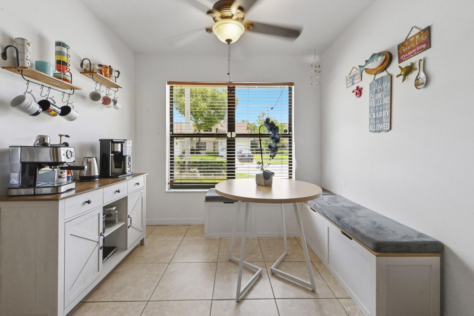
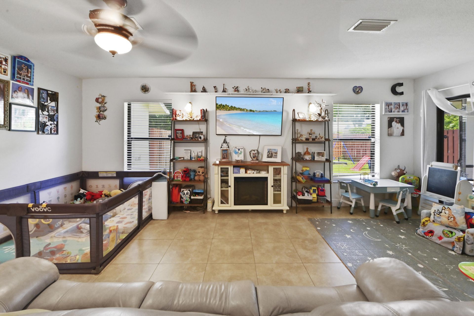
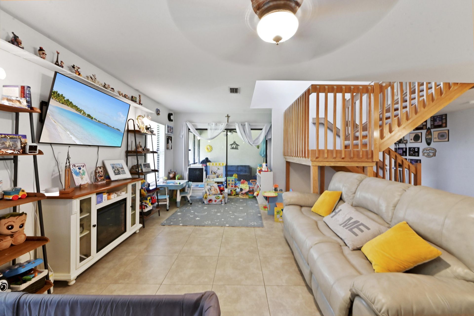
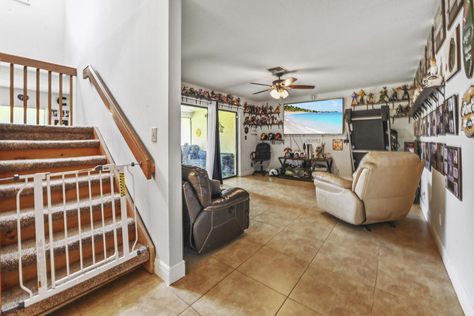
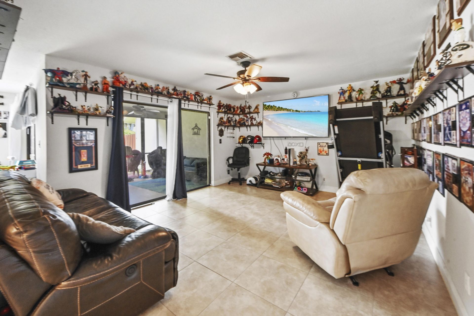
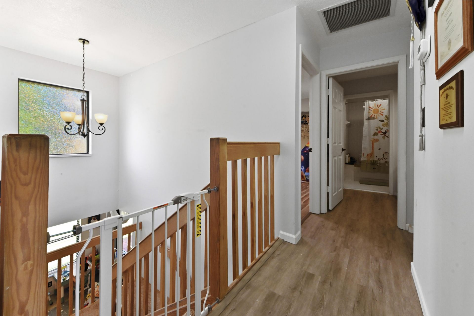
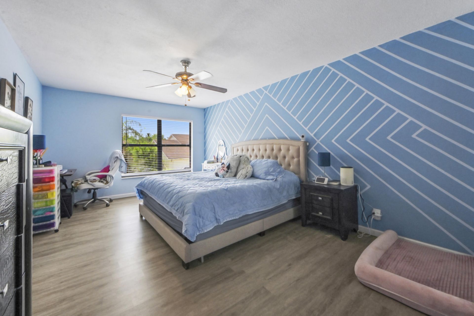
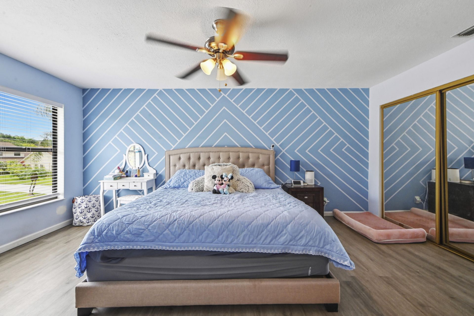
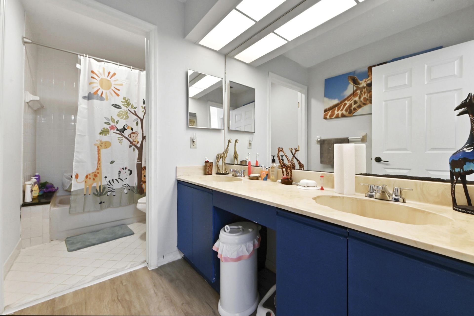
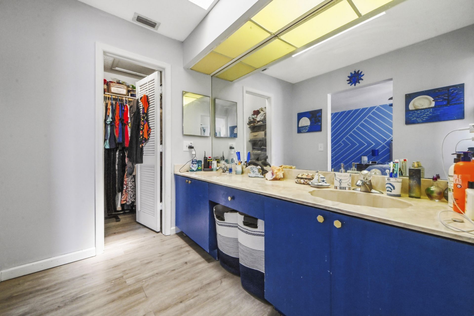
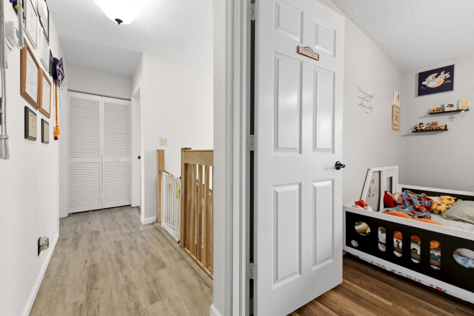
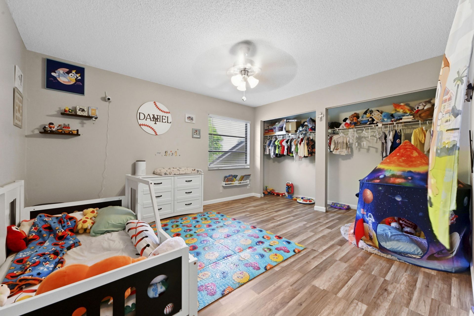
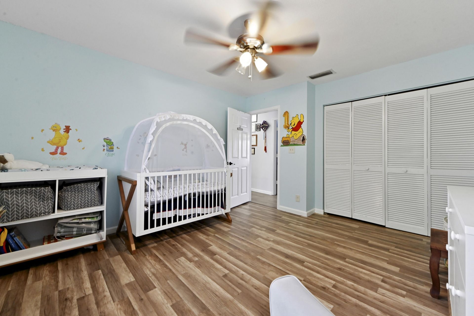
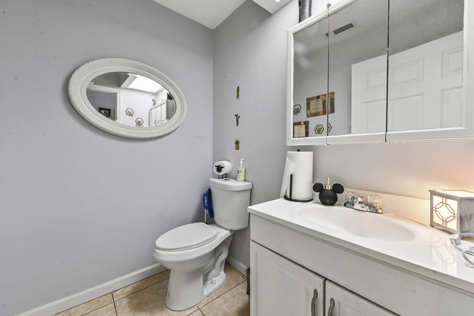
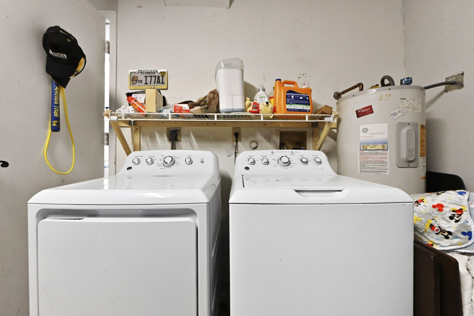
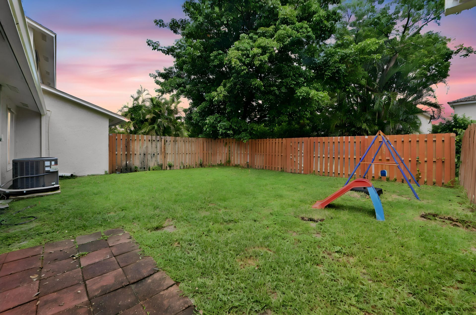
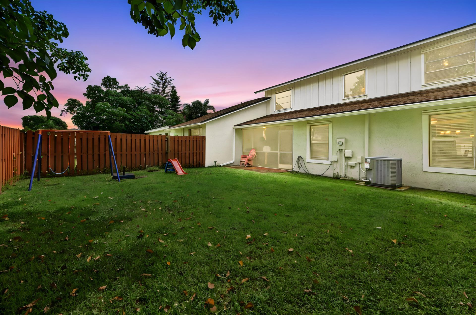
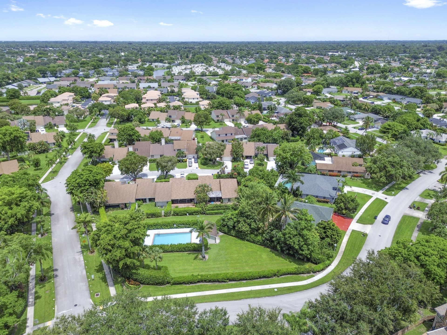
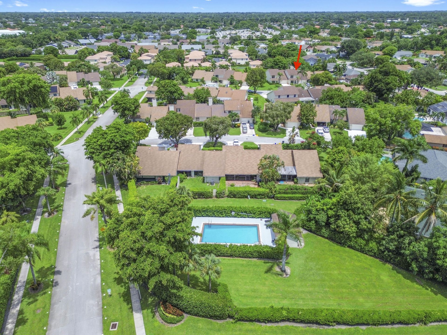
This 2-story townhouse in Park Place of Wellington offers 2,084 square feet of finished living space with 3 bedrooms, 2.5 bathrooms, and a single-car garage. The thoughtfully designed layout provides separate living and sleeping areas across two levels. Recent updates include a refurbished roof and washer/dryer in 2019, AC in 2025, main living area flooring and refrigerator in 2020, and additional flooring, kitchen updates, and ceiling fans in 2021. The water heater was replaced in 2008. For ad...

View More

Property Summary

MLS Number: B26063735
Status: Reduced
Days on Market: 59
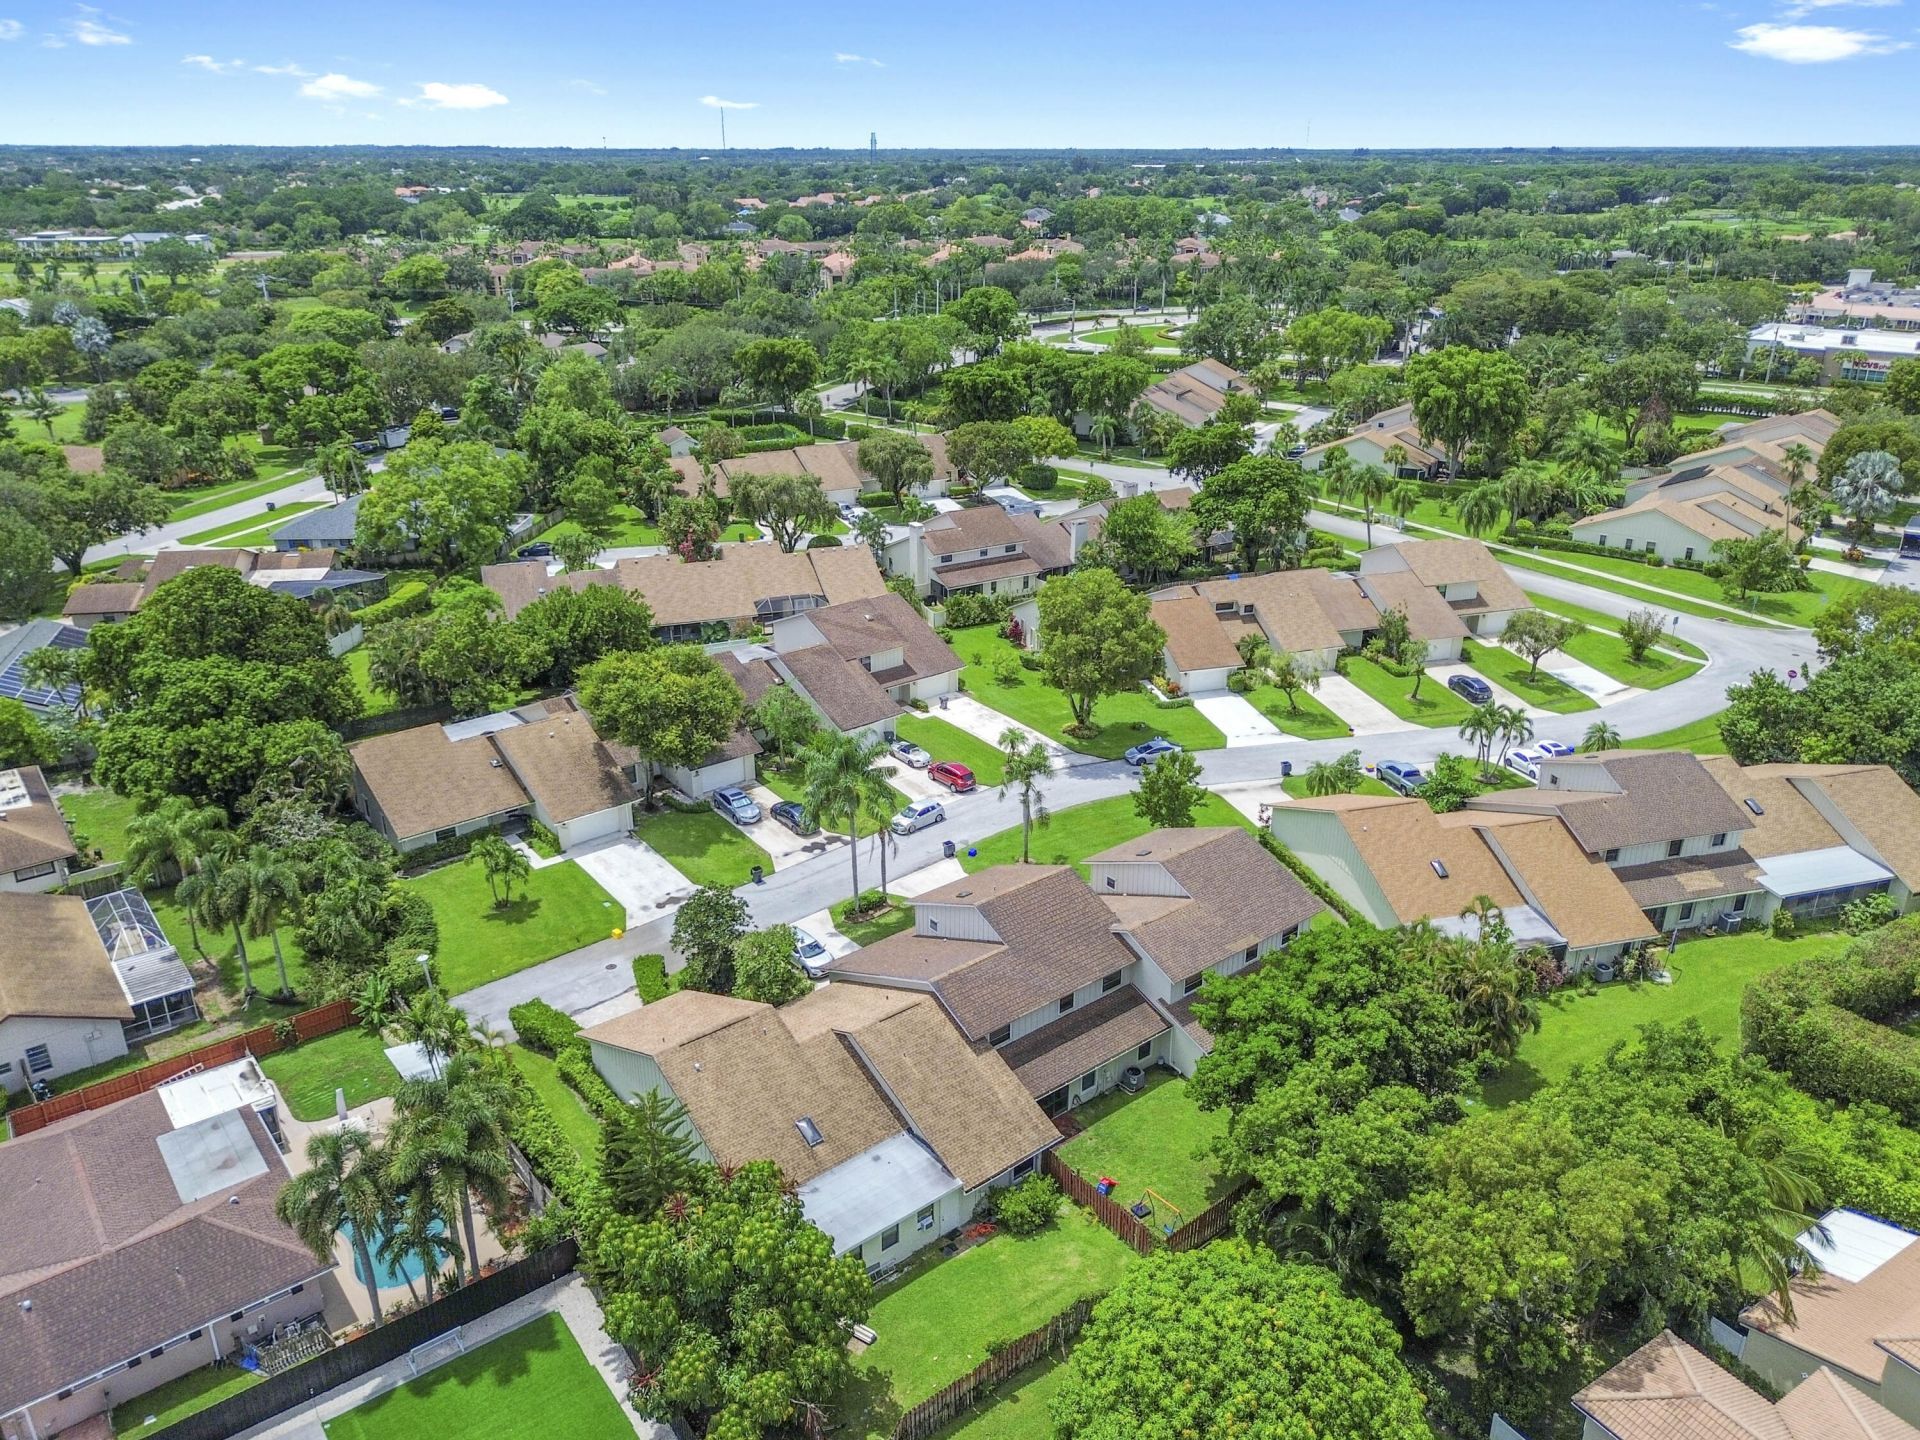
Subdivision: PARK PLACE OF WELLINGTON
County: Palm Beach
Bedrooms: 3
Total Square Feet: 2,712
Price Per Sq. Ft.: $151
New Constuction: No
Waterfront: No
Property Type: Residential - Townhouse
Cooling: Central Air, Ceiling Fan(s), Electric
Fenced: Yes
Garage: 1 car attached
Heating: Central, Electric
Lot Size: 0.06 Acres
Roof Type: Composition, Shingle, Wood Truss/Rafter
Stories: 2.0
Taxes: $6,525
Year Built: 1987
HOA Fee: $566/ Monthly

Featured Amenities

Built-in Features
Entrance Foyer
Pantry
Walk-In Closet(s)
Bedroom Layout - Split
Closet Cabinetry
Clubhouse
Jogging Path
Pool
Sidewalks
Maintenance

Property Details

Appliances: Electric Water Heater, Dryer, Disposal, Dishwasher, Electric Range, Ice Maker, Microwave, Refrigerator, Water Heater, Washer, Range
Association: Park Place of Wellington
Association Fee Includes: Cable TV, Insurance, Maintenance Grounds, Maintenance Structure, Common Areas, Reserve Funds, Recreation F
Days on Site: 59
Exterior: Stucco, Wood Siding
Fencing: Back Yard, Fenced
Fireplace: Electric
Flooring: Ceramic Tile, Tile, Wood
Furnished: Unfurnished
Guest House Y/N: No
Laundry: In Garage, Inside, Main Level
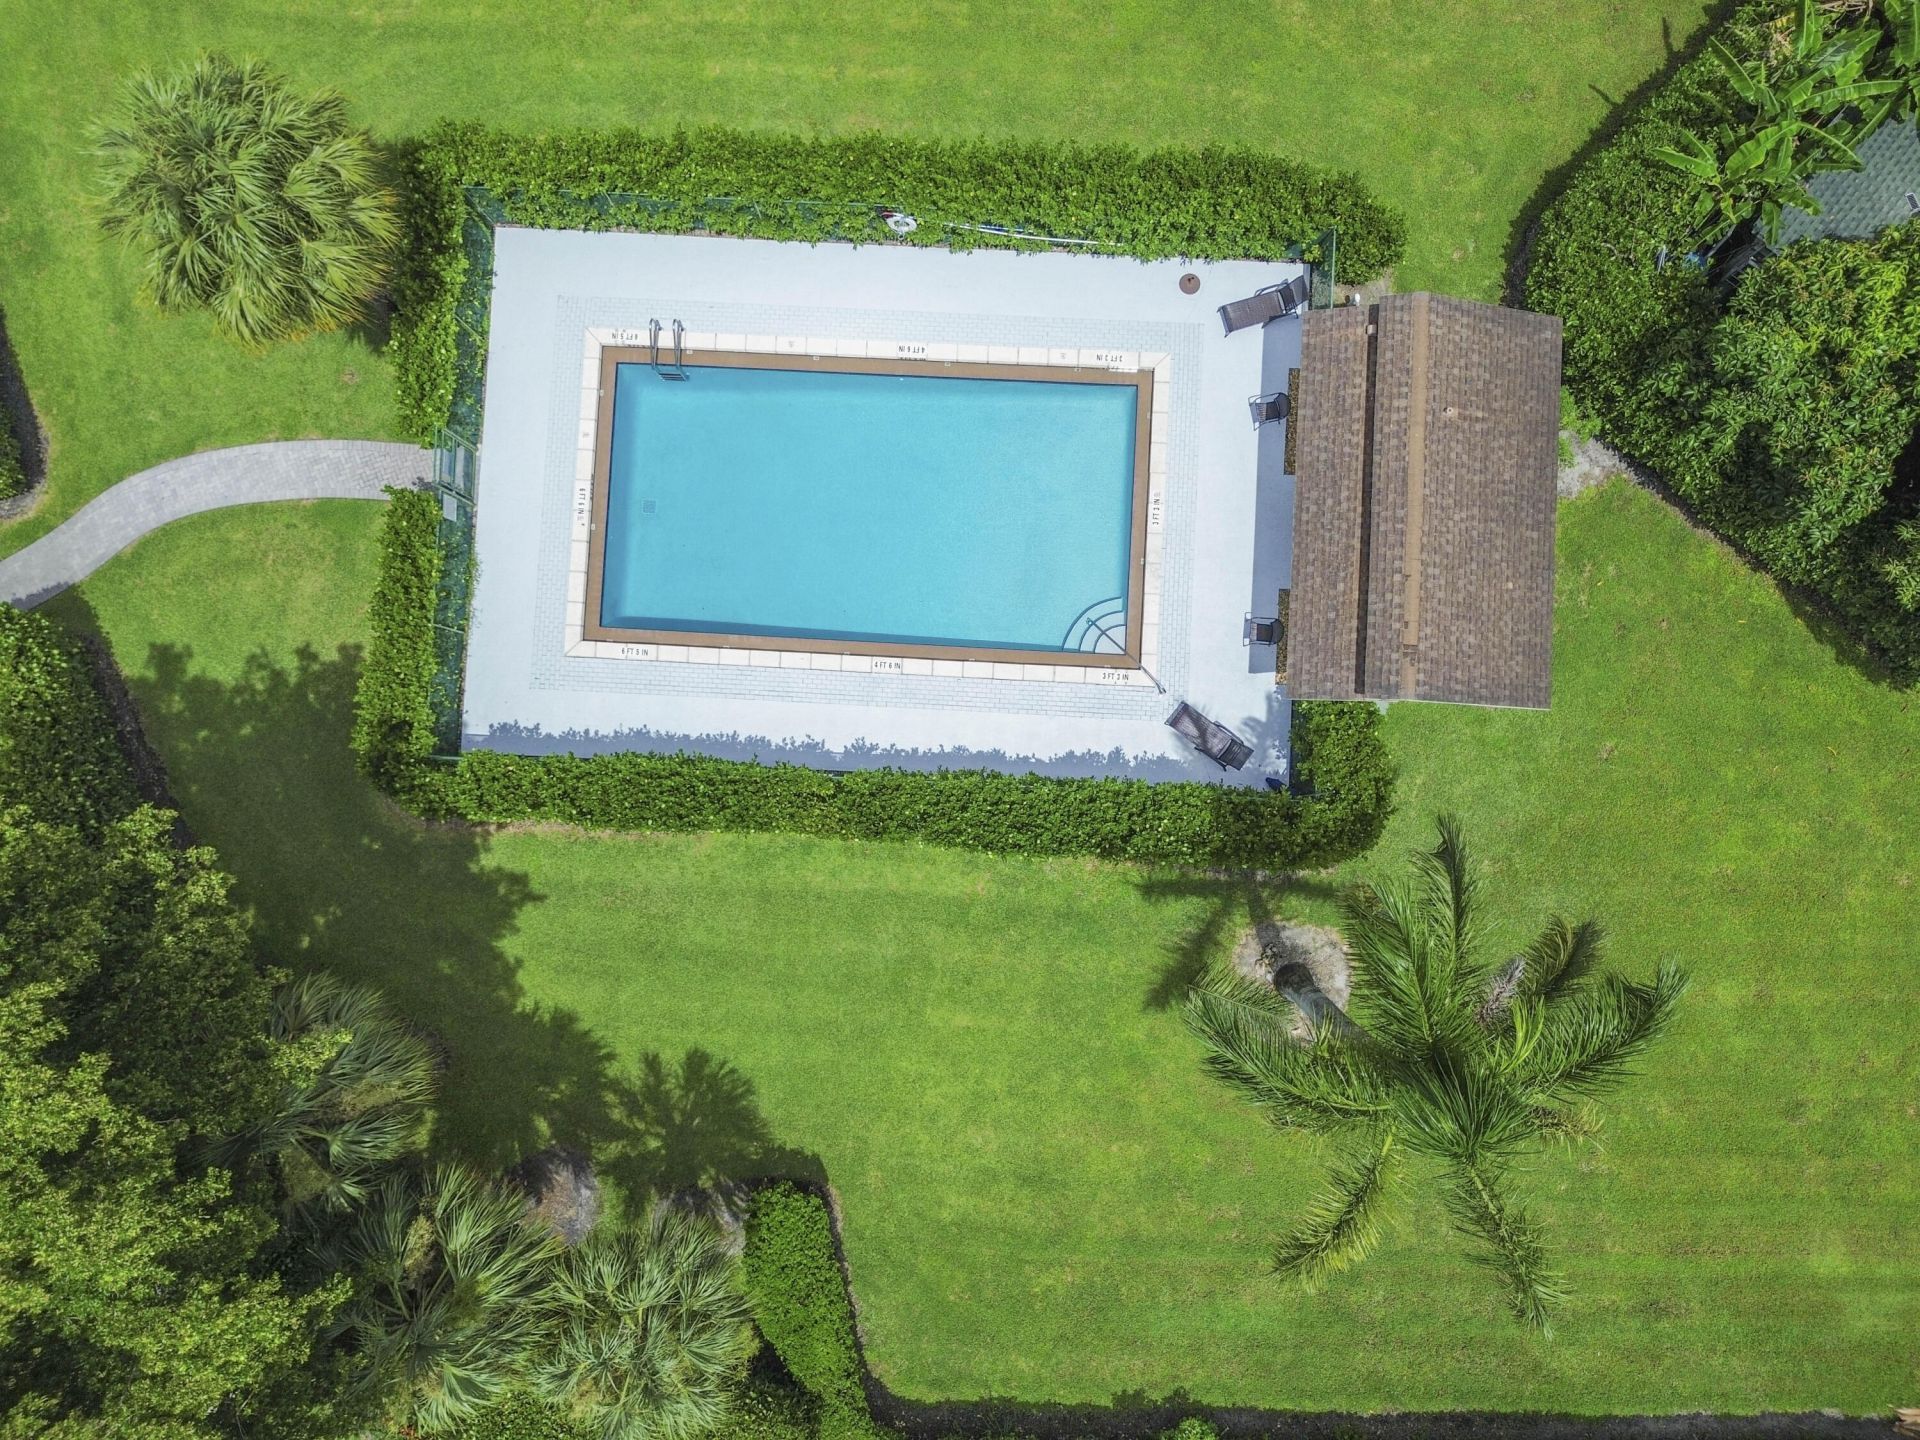
Lot: Room for Pool
Lot: Room for Pool
Parcel#: 73414411090000210
Parking: Driveway, Garage Door Opener, Garage, Attached Garage, Attached
Parking Notes: Driveway, Garage Door Opener, Garage, Attached Garage
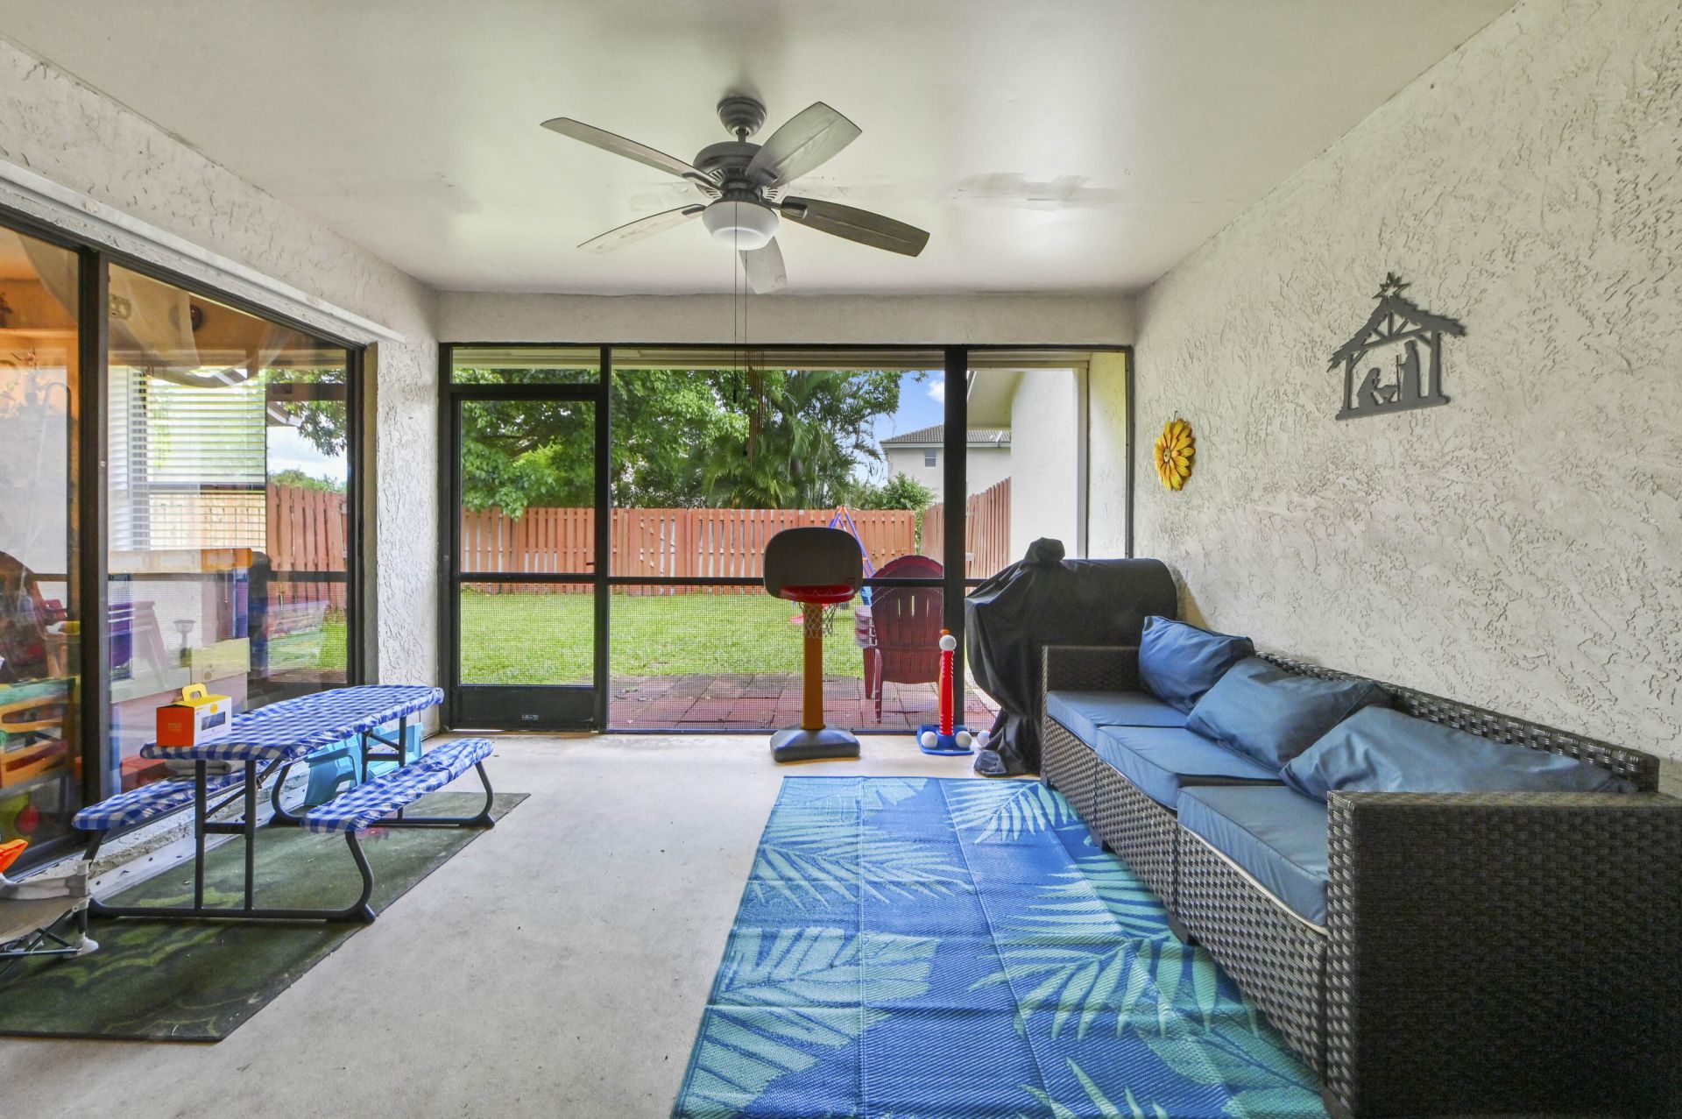
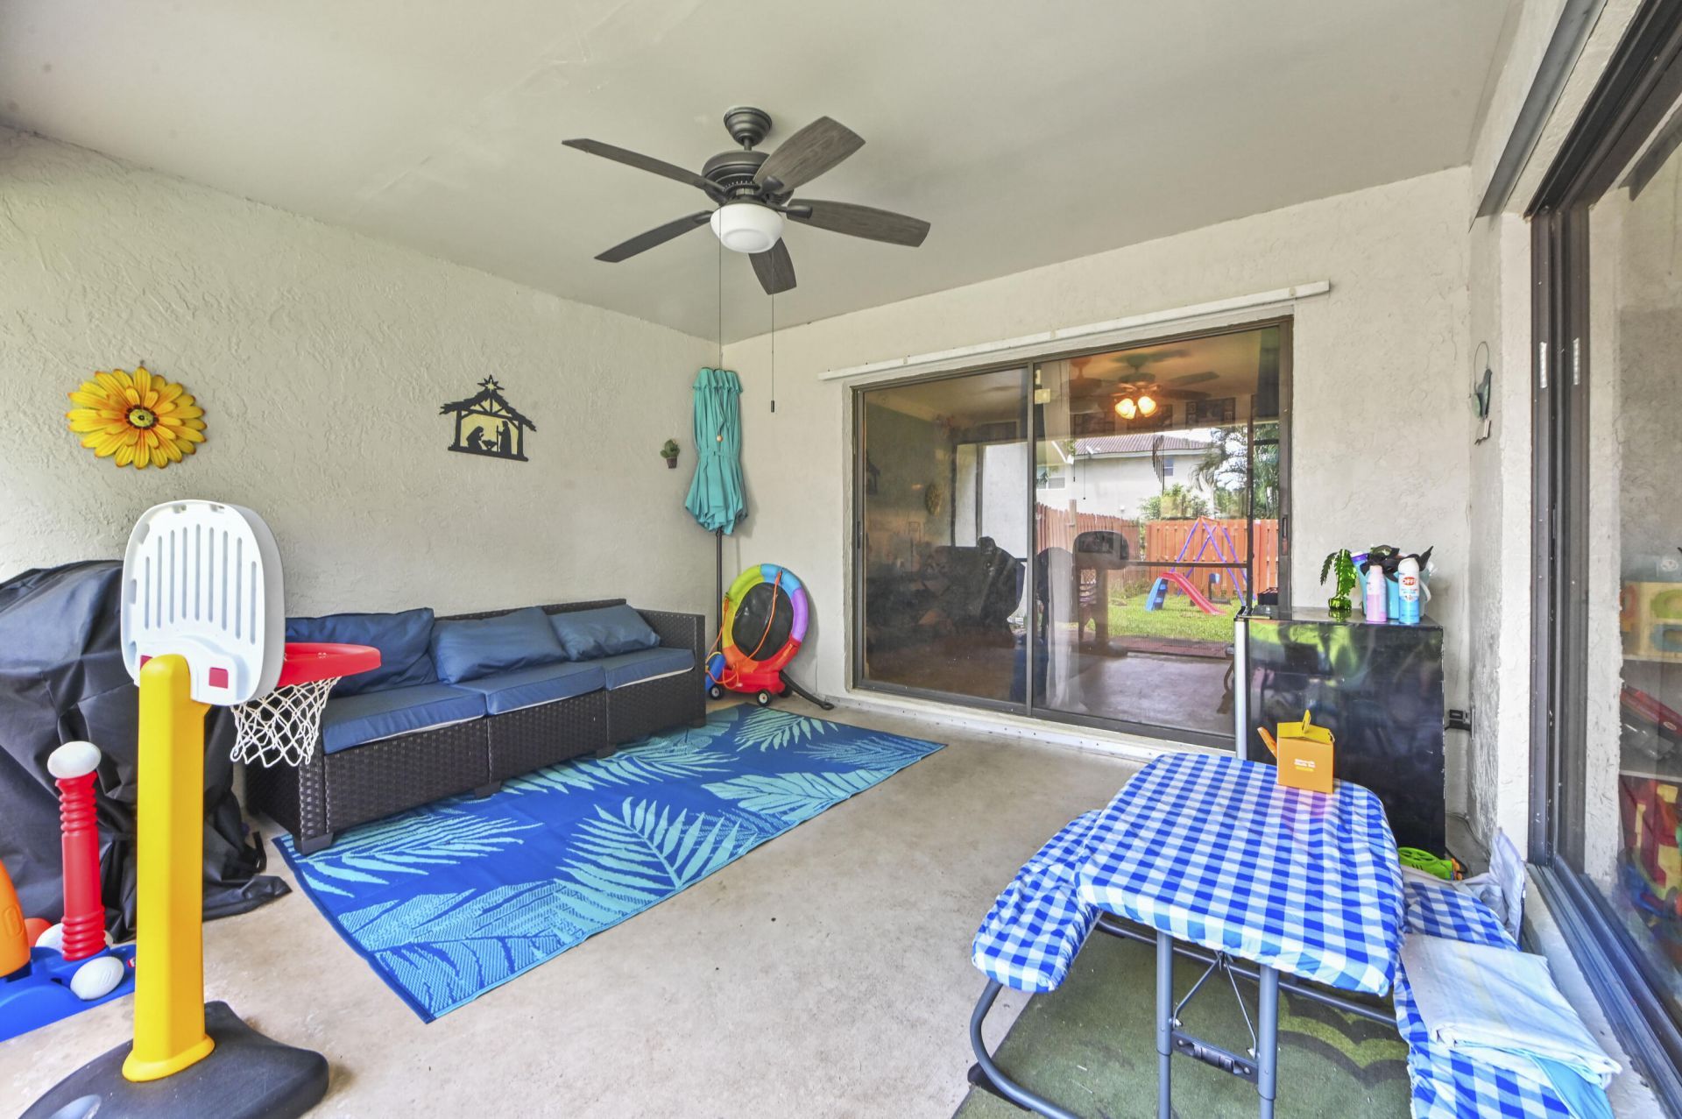
Patio/Porch: Patio - Covered, Patio - Screened, Porch - Open, Patio, Porch
Pets Allowed: Yes, Breed Restrictions, Number Limit, Size Limit
Restrictions: Buyer Approval Required, Parking - No RV
Security: yes
Security: Security System
Sewer: Public Sewer
SQFT Living: 2084
Structure Type: Townhouse
Total Rooms: 9
Utilities: Cable Available, Electricity Connected, Sewer Available, Water Available
Water: Public
Windows: Blinds, Single Hung Metal
Construction: Stucco,Wood Siding

Room Sizes

Living Room: 15 X 21.7 Level Main
Kitchen: 21.6 X 9 Level Main
Primary Bedroom: 20.8 X 12 Level Second
Dining Room: 12.6 X 19.1 Level Main
Family Room: 13.9 X 16.1 Level Main
Foyer: 9.8 X 9.8 Level Main
Other: 12.5 X 14.4 Level Main
Bedroom 2: 13.6 X 12 Level Second
Bedroom 3: 12.5 X 16.7 Level Second

Local Schools

High School: Wellington
Middle School: Emerald Cove
Elementary School: Elbridge Gale

Neighborhood Information

Neighborhood Map

Neighborhood Hero

Neighborhood Highlights

Neighborhood Characteristics

Neighborhood Market Trend

Neighborhood Schools

Courtesy of

Agency Name: KW Reserve Palm Beach
Agent Name: Jeffrey L Tricoli PA
Agency Phone: 561-220-6006

agent picture

Presented by

Agent Name: Lori McAlear
Agent Phone: 561.308.6384
Agency Title: Illustrated Properties
Request Info

IDX logo

Lori McAlear
ipre.com
Agent Cell:
561.308.6384
Office Phone:
561.626.7000

Mortgage Calculator

%
years/fixed
yearly
yearly (est.)

Estimated Payment

$ 2,675.97 Principal & Interest $2,012.67 Property Tax $543.75 Homeowner's Insurance $119.55
Mortgage Logo

Login to My Illustrated Account