SIGN UP Login/Register
1251 Manor Drive, Singer Island, FL 33404 Photo

16 Photos

1251 Manor Drive Singer Island, FL 33404
$1,100,000
  • Beds
    3
  • Baths
    2 full
  • Total Square Feet
    2,282
  • Lot Size
    0.18 acre(s)

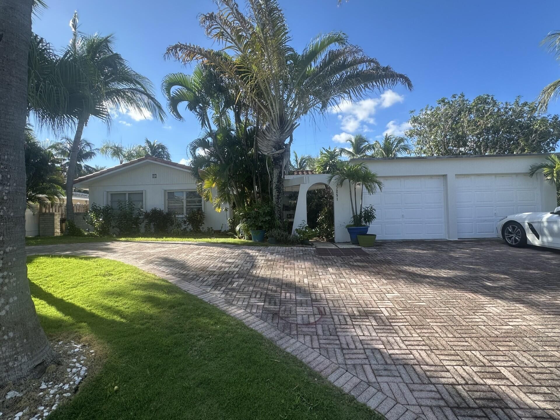
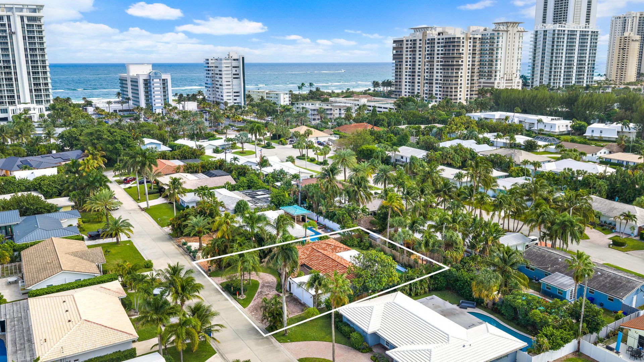
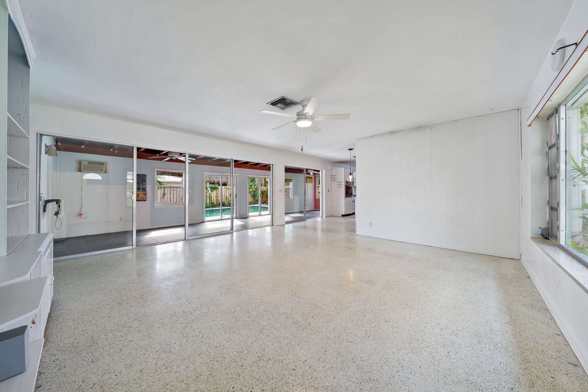
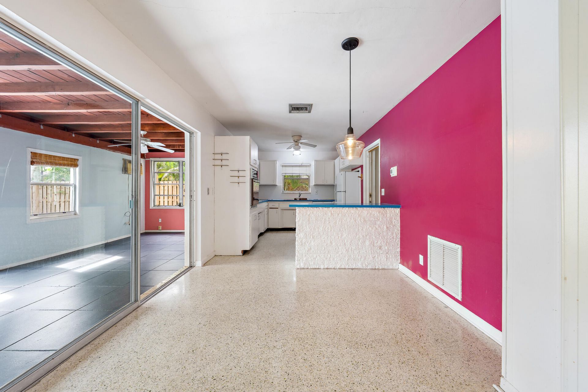
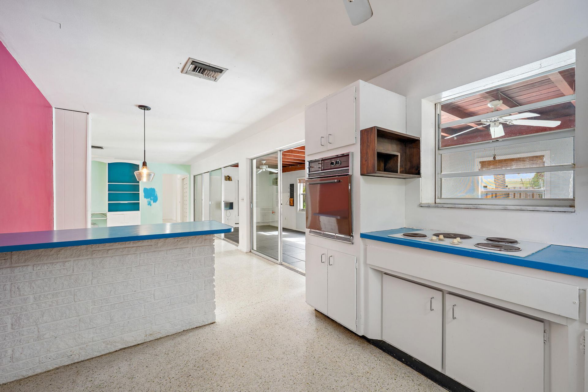
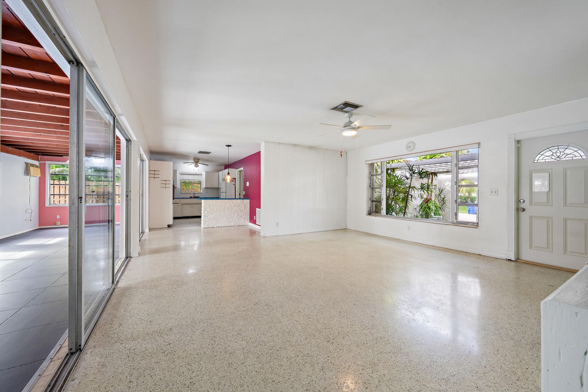
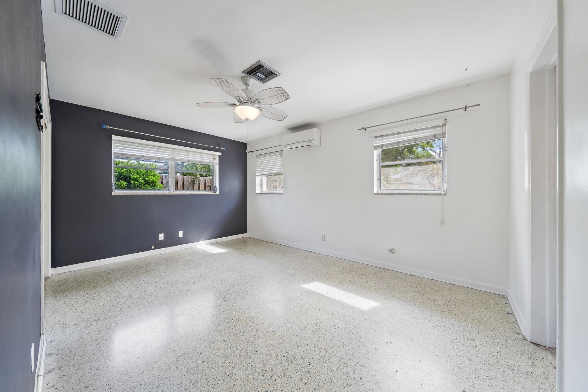
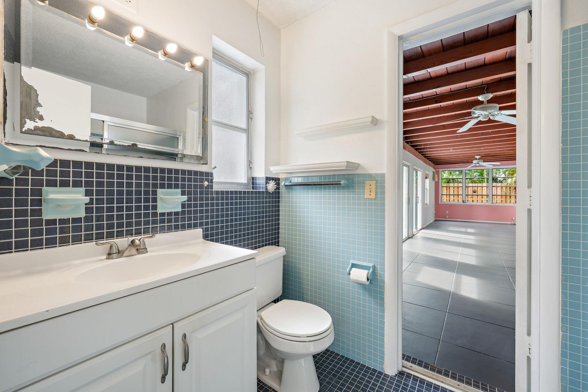
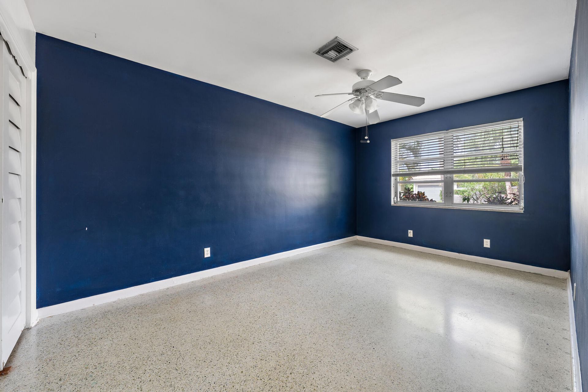
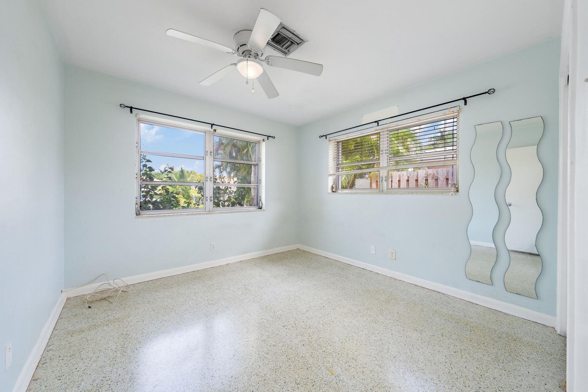
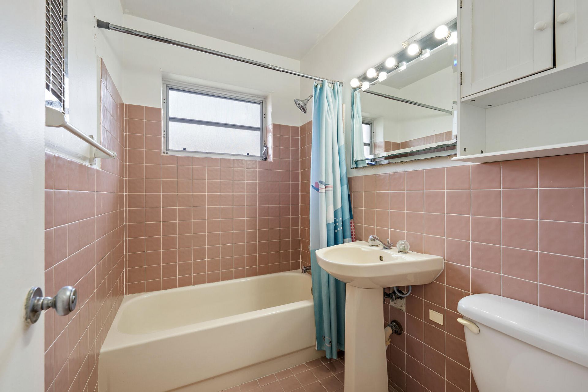
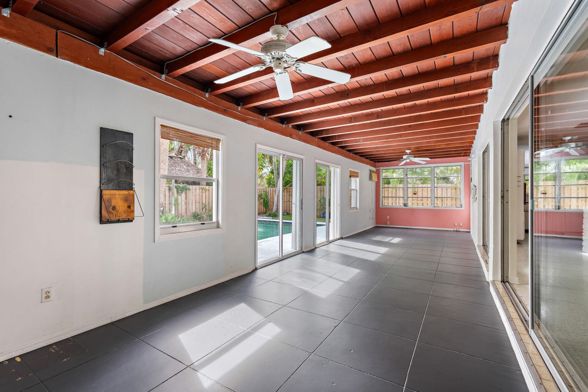
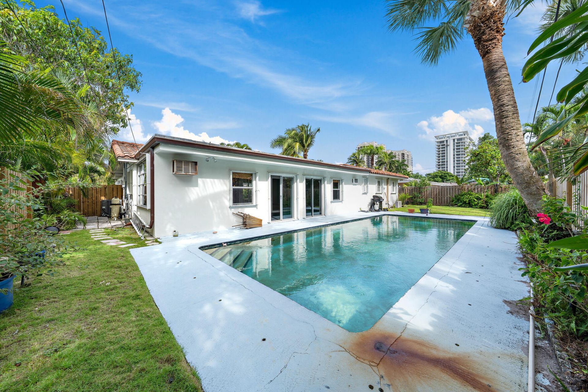
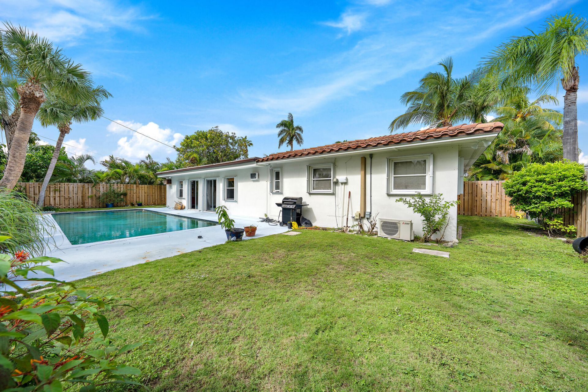
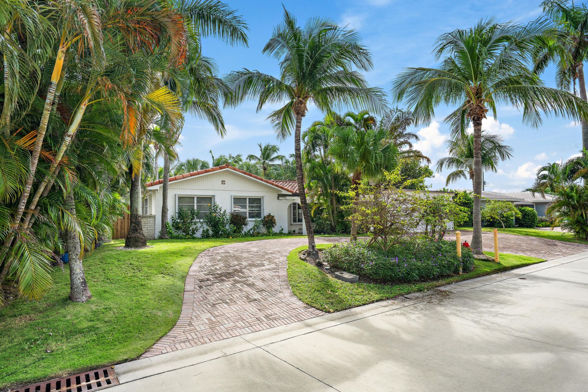
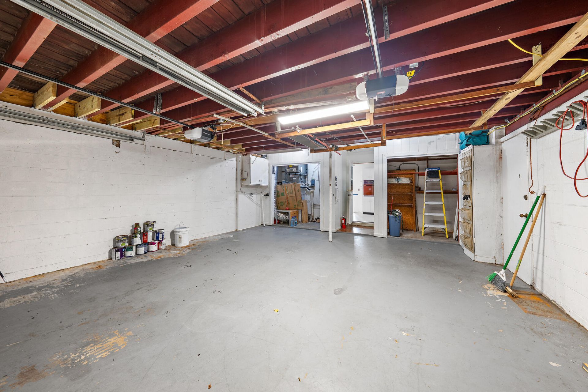
Great value on Singer Island! Located in the quaint and desirable neighborhood of Yacht Harbor Manor, this single-story, three-bedroom, two-bath home offers 1,404 square feet of comfortable living space, a two-car garage, and a private fenced backyard with a lap pool. Enjoy deeded private beach access for the coastal lifestyle you've been looking for. With a functional floor plan and plenty of potential, the home is ready for its next owner to bring their vision and make it their own. A wonderfu...

View More

Property Summary

MLS Number: B26090026
Status: Active
Days on Market: 17
Subdivision: YACHT HARBOR MANOR
County: Palm Beach
Bedrooms: 3
Total Square Feet: 2,282
Price Per Sq. Ft.: $482
Style: Mid-Century Modern, Other, Mediterranean
New Construction: No
Waterfront: No
Property Type: Residential - Single Family
Cooling: Ceiling Fan(s), Wall/Window Unit(s)
Garage: 2 car attached
Heating: Central, Electric, Window/Wall
Lot Size: 0.18 Acres
Roof Type: Barrel
Stories: 1.0
Taxes: $13,610
Year Built: 1968

Featured Amenities

Other
Other

Property Details

Appliances: Electric Water Heater, Dishwasher, Electric Range, Microwave, Oven, Refrigerator, Water Heater
Association Fee Includes: Maintenance Structure
Days on Site: 17
Exterior: Block, CBS
Fencing: Wood
Flooring: Terrazzo
Furnished: Unfurnished
Guest House Y/N: No
Home Style: Mid-Century Modern, Other, Mediterranean
Laundry: In Garage
Lot Dimensions: 80 x 100
Parcel#: 56434227010001100
Parking: Driveway, Paver Block, Garage, Attached Garage
Parking Notes: Driveway, Paver Block, Garage, Attached Garage
Patio/Porch: Patio - Covered, Patio, Glass Enclosed
Pets Allowed: Yes, Cats OK, Dogs OK
Pool: In Ground
Restrictions: See Remarks
Sewer: Public Sewer
SQFT Living: 1404
Structure Type: House
Swimming Pool: Yes
Total Rooms: 3
Utilities: Cable Available, Electricity Available, Phone Available, Sewer Connected, Underground Utilities, Water Co
Water: Public
Waterfront Features: None
Construction: Block,CBS

Local Schools

High School: William T. Dwyer
Middle School: John F. Kennedy (Palm Beach)
Elementary School: Lincoln

Location

Courtesy of

Agency Name: Keller Williams Realty Jupiter
Agent Name: Carolyn OConnell
Agency Phone: 561-427-6100

agent picture

Presented by

Agent Name: Lori McAlear
Agent Phone: 561.308.6384
Agency Title: Illustrated Properties
Request Info

IDX logo

Lori McAlear
ipre.com
Agent Cell:
561.308.6384
Office Phone:
561.626.7000

Mortgage Calculator

%
years/fixed
yearly
yearly (est.)

Estimated Payment

$ 6,856.15 Principal & Interest $5,401.15 Property Tax $1,134.17 Homeowner's Insurance $320.83
Mortgage Logo

Login to My Illustrated Account