SIGN UP Login/Register
1589 SE Tidewater Place, Stuart, FL 34997 Photo

5 Photos

1589 SE Tidewater Place Stuart, FL 34997
$395,000
  • Beds
    2
  • Baths
    2 full
  • Total Square Feet
    1,549
  • Lot Size
    0.09 acre(s)

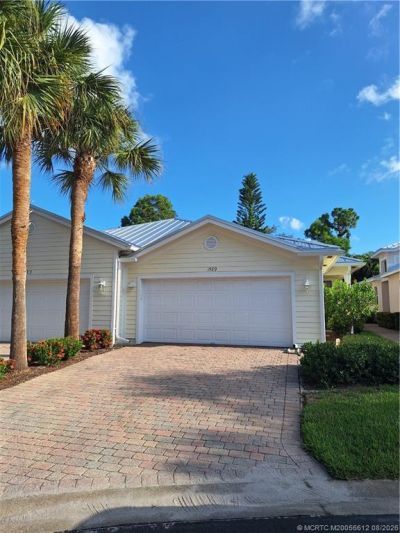
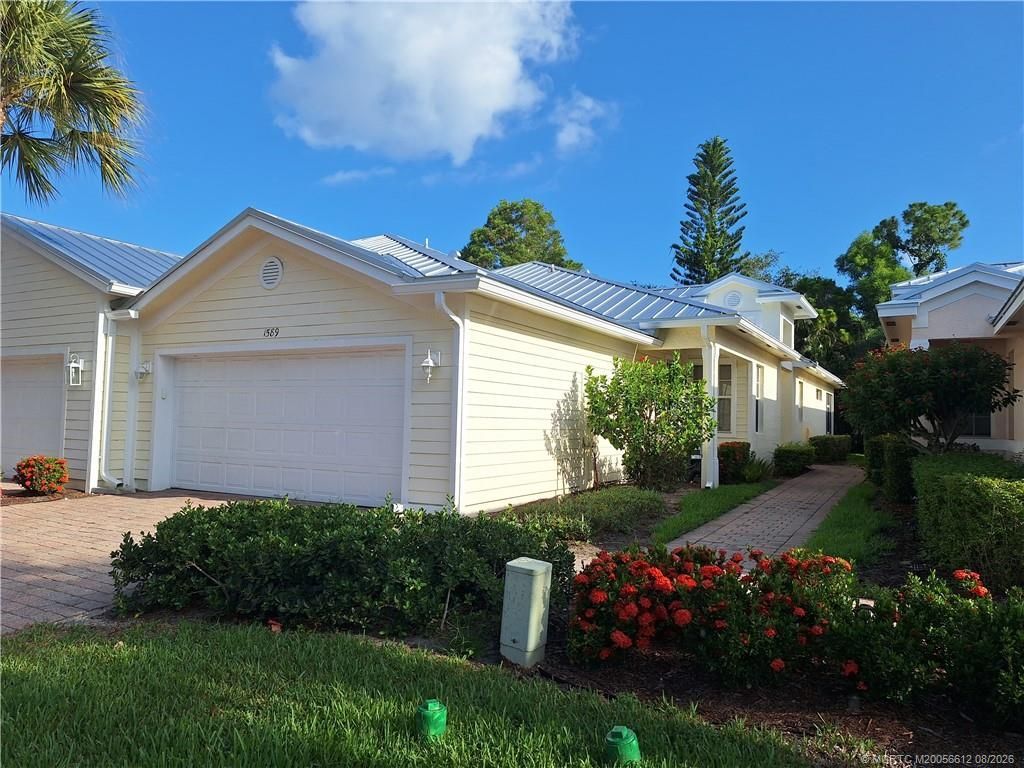
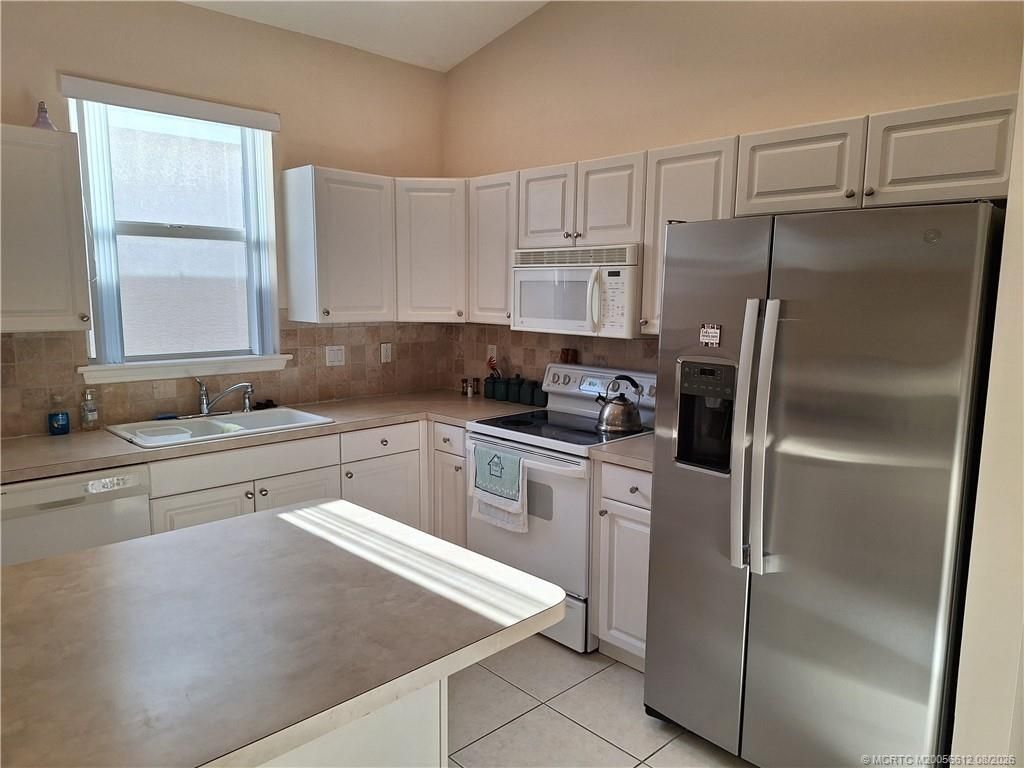
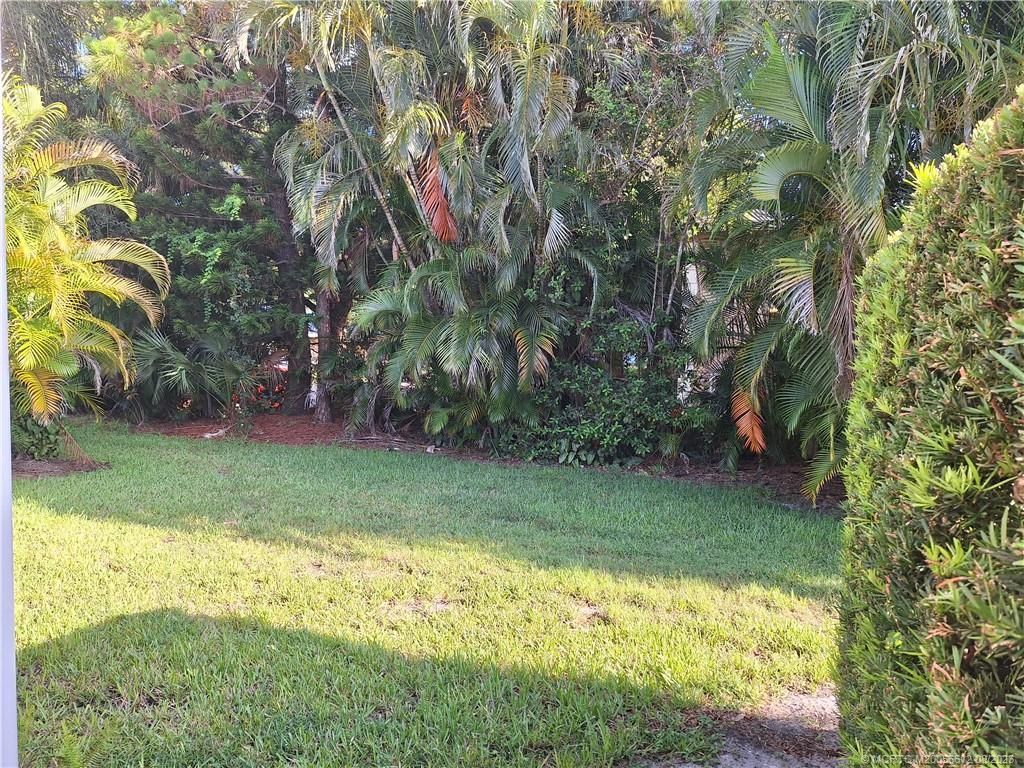
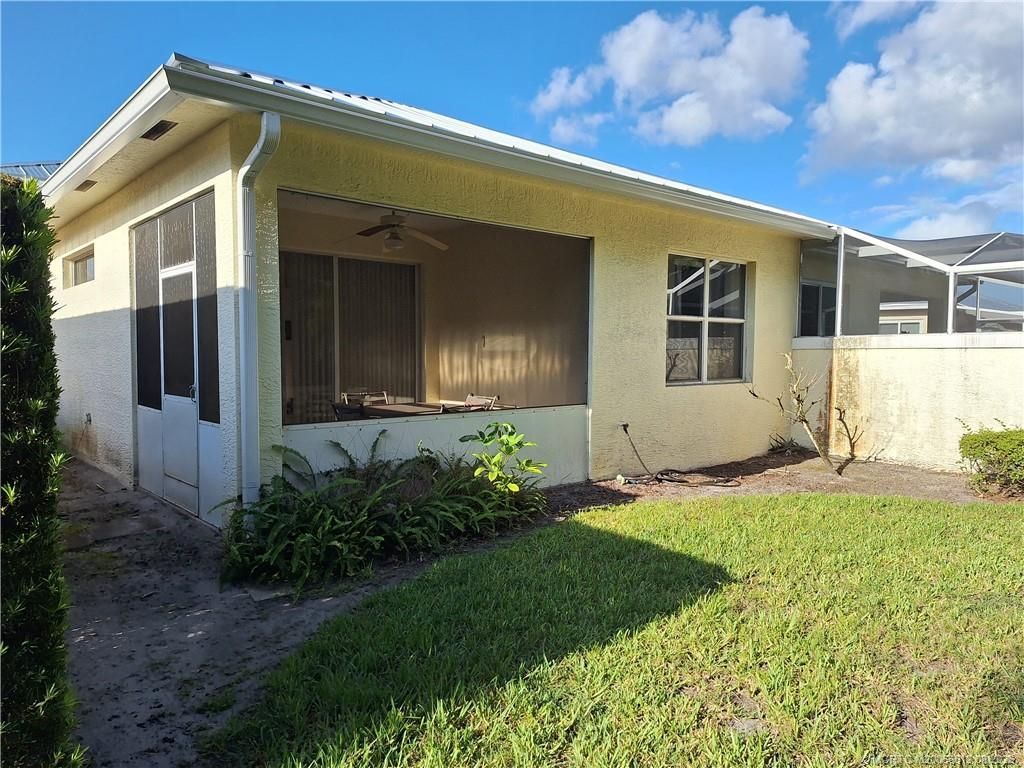
Very nice Willoughby Cay Villa available for immediate occupancy. Gated community. New metal roof 2024. New refrigerator 2024. Ideal cul-de-sac location with minimal traffic. Screened patio overlooking private landscape.

Property Summary

MLS Number: M20056612
Status: Active
Days on Market: 29
Subdivision: Willoughby 18
County: Martin
Bedrooms: 2
Total Square Feet: 1,549
Price Per Sq. Ft.: $255
New Constuction: Yes
Waterfront: No
Property Type: Residential - Single Family
Cooling: Central Air, Electric
Fenced: Yes
Heating: Central, Electric
Lot Size: 0.09 Acres
Roof Type: Aluminum
Stories: 1.0
Taxes: $6,039
Year Built: 2003
HOA Fee: 265

Featured Amenities

Built-in Features
Bathtub
Cathedral Ceiling(s)
Separate/Formal Dining Room
Dual Sinks
Entrance Foyer
Eat-in Kitchen
Primary Downstairs
Living/Dining Room
Pantry
Split Bedrooms
Separate Shower
Walk-In Closet(s)

Property Details

Appliances: Some Electric Appliances, Dryer, Dishwasher, Electric Range, Freezer, Disposal, Ice Maker, Microwave, Refrigerator, Water Heater, Washer
Community Features: Street Lights, Gated
Crops Included Y/N: No
Days on Site: 29
Exterior: Block, Concrete
Outdoor Features: Sprinkler/Irrigation, Patio, Storm/Security Shutters
Flooring: Carpet, Ceramic Tile
Formal Dining: Yes
Home Warranty Y/N: No
Lease Considered Y/N: No
Listing Terms: Cash, Conventional
Lot: Sprinklers Automatic
Ownership: Fee Simple
Parcel#: 393841018000002700
Parking: Attached, Driveway, Garage, Garage Door Opener
Parking Notes: Attached, Driveway, Garage, Garage Door Opener
Patio/Porch: Covered, Patio, Screened
Pets Allowed: Number Limit, Yes
Property Attached Y/N: No
Property Sub-Type: Villa
Security: Fenced, Gated Community, Smoke Detector(s)
Sewer: Public Sewer
Special View Info: Garden, Trees/Woods
Utilities: Cable Available, Electricity Available, Electricity Connected, Phone Available, Sewer Available, Sewer Connected, Trash Collection, Underground Utilities, Water Available, Water Connected
Water: Public
Window: Blinds, Metal, Single Hung, Sliding
Construction: Block,Concrete

Neighborhood Information

Neighborhood Map

Neighborhood Hero

Neighborhood Highlights

Neighborhood Characteristics

Neighborhood Market Trend

Neighborhood Schools

Courtesy of

Agency Name: Beach Front Mann Realty
Agency Contact: 772-229-1111
Agent Name: James Bryan

agent picture

Presented by

Agent Name: Lori McAlear
Agent Phone: 561.308.6384
Agency Title: Illustrated Properties
Request Info

IDX logo

Lori McAlear
ipre.com
Agent Cell:
561.308.6384
Office Phone:
561.626.7000

Mortgage Calculator

%
years/fixed
yearly
yearly (est.)

Estimated Payment

$ 2,557.96 Principal & Interest $1,939.50 Property Tax $503.25 Homeowner's Insurance $115.21
Mortgage Logo

Login to My Illustrated Account