SIGN UP Login/Register
227 Edwards Lane, Palm Beach Shores, FL 33404 Photo

7 Photos

227 Edwards Lane Palm Beach Shores, FL 33404
$3,695,000
  • Beds
    4
  • Baths
    4 full
  • Total Square Feet
    4,219
  • Lot Size
    0.19 acre(s)

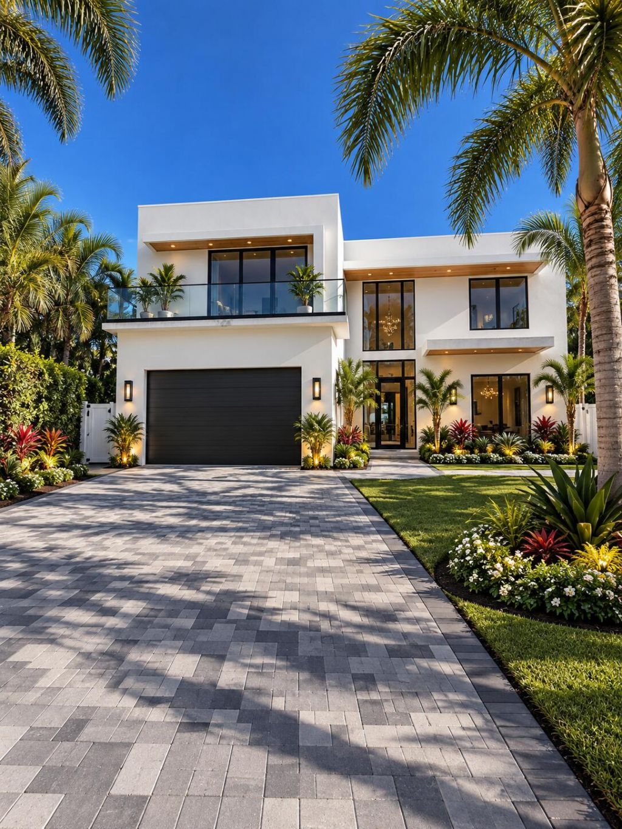
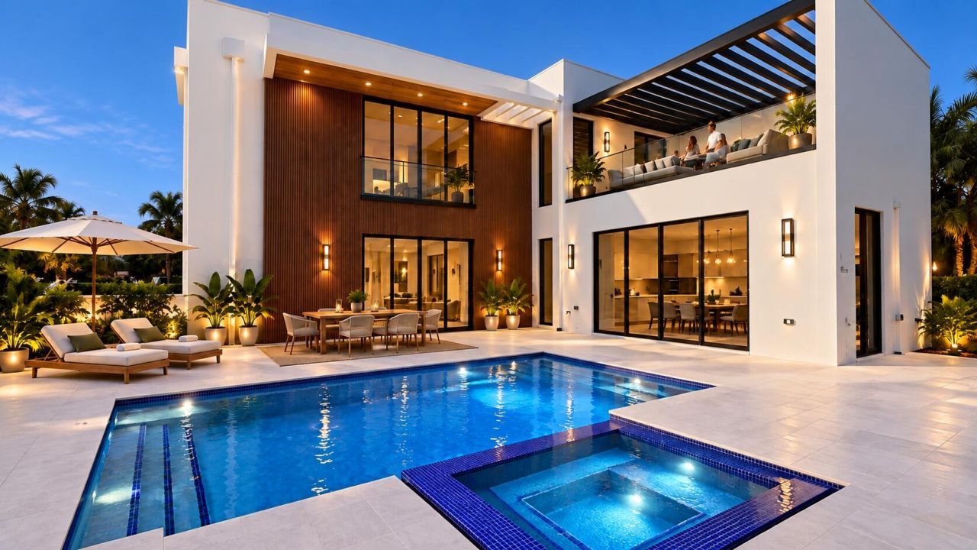
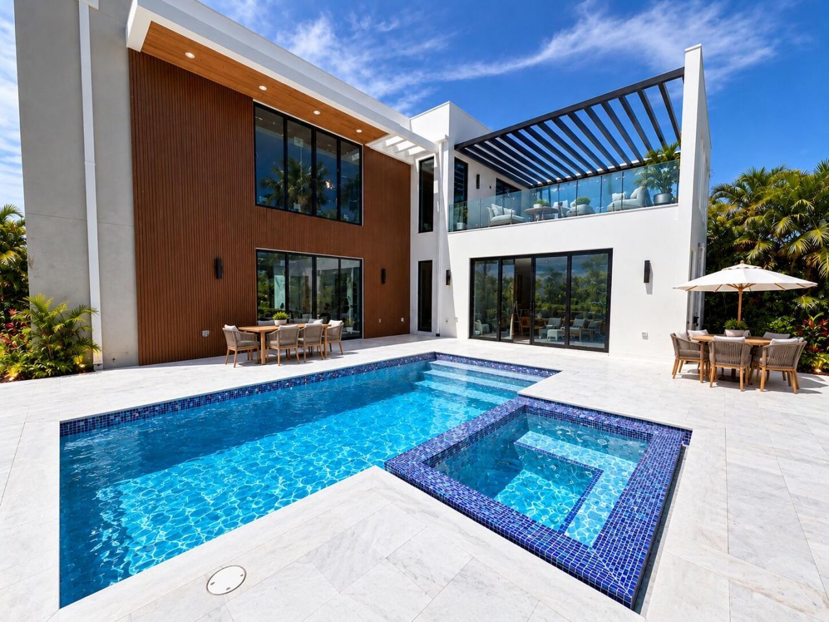
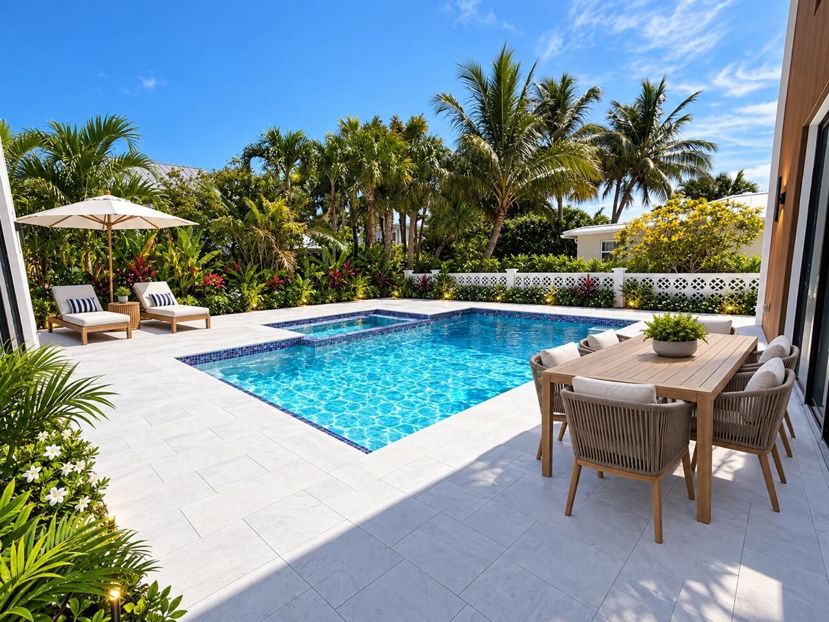
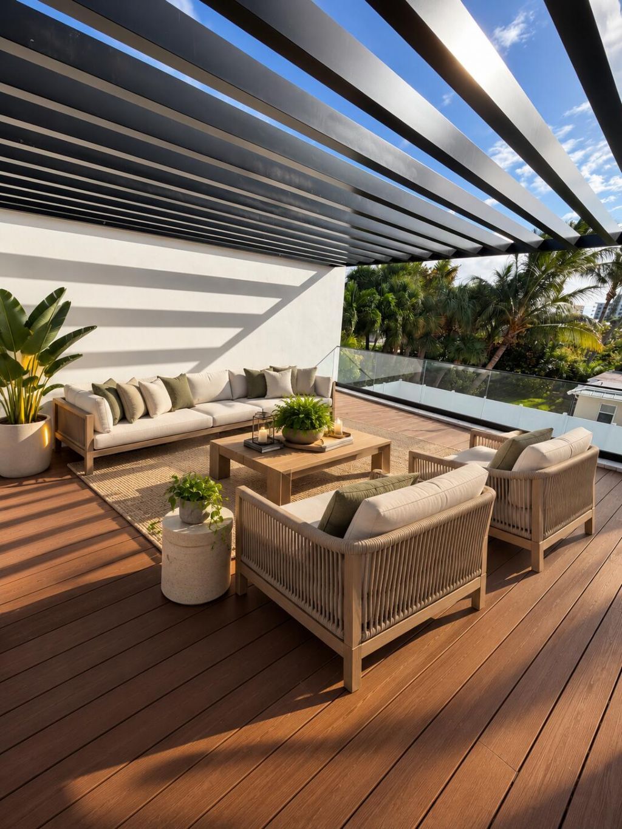
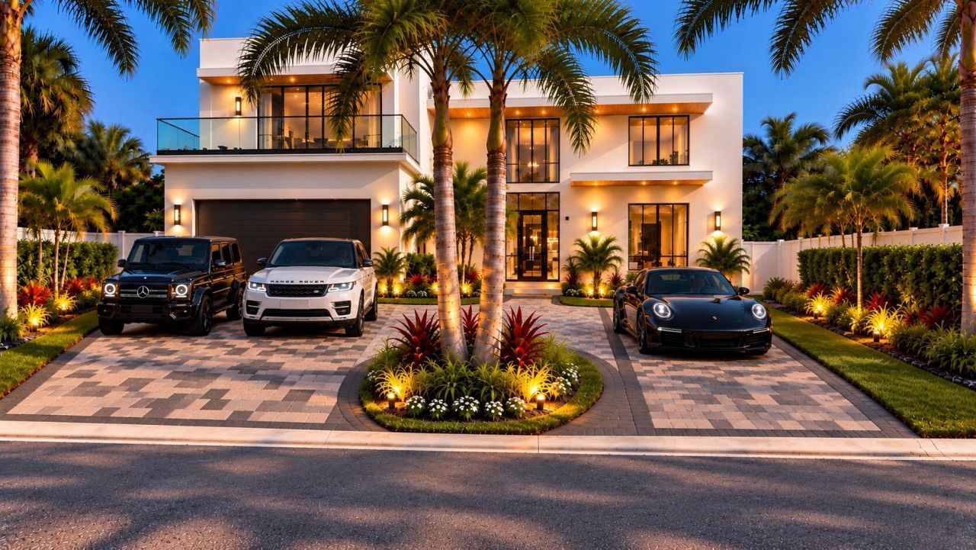
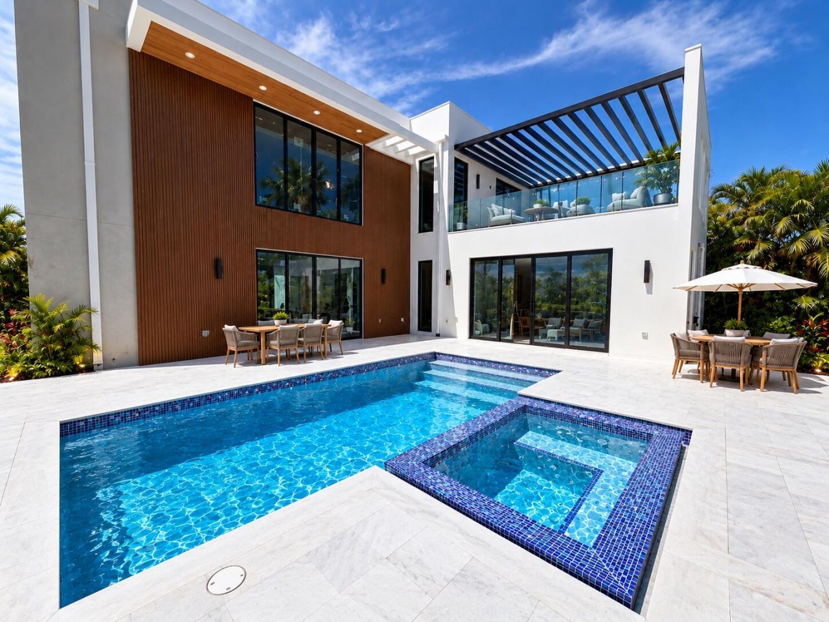
Pictures are Renderings Do not miss this brand NEW 2026 4 bedroom 4 bathroom home located walking distance to the Palm beach Shores deeded beach for residents. Also walking distance to the Sailfish Marina boat slips and Restaurant and tiki Bar. This new build has a whole house Generator , new Pool and spa, Elevator and upstairs out door terrace over looking the backyard and Pool. Natural Gas home and so much more. Don't let this one go this is a must see!!

Property Summary

MLS Number: B26079464
Status: Active
Days on Market: 18
Subdivision: PALM BEACH SHORES
County: Palm Beach
Bedrooms: 4
Total Square Feet: 4,219
Price Per Sq. Ft.: $876
Style: Contemporary
New Constuction: Yes
Waterfront: No
Property Type: Residential - Single Family
Cooling: Central Air
Fenced: Yes
Garage: 2 car attached
Heating: Central, Electric
Lot Size: 0.19 Acres
Roof Type: Concrete
Stories: 2.0
Taxes: $16,785
Year Built: 2026

Featured Amenities

Elevator
High Ceilings
Walk-In Closet(s)
Bedroom Layout - Split
Upstairs Living Area

Property Details

Appliances: Gas Water Heater, Tankless Water Heater, Cooktop, Dryer, Disposal, Dishwasher, Electric Range, Microwave, Oven, Refrigerator, Water Heater, Washer, Gas Cooktop, Range
Balcony: Balcony - Open
Days on Site: 18
Exterior: Concrete, Stucco, CBS, Concrete Block - With Stucco
Outdoor Features: Private Rooftop Terrace, Balcony
Fencing: Back Yard, Fenced
Fireplace: Decorative
Flooring: Tile, Engineered Wood
Home Style: Contemporary
Laundry: Laundry Room, Upper Level
Other Equipment: Generator
Parcel#: 54434227040002220
Parking: Circular Driveway, Driveway, Garage Door Opener, Paver Block, Garage, Attached Garage, Attached
Parking Notes: Circular Driveway, Driveway, Garage Door Opener, Pave
Patio/Porch: Patio - Open, Deck, Patio, Terrace
Pets Allowed: Yes, Pet Restrictions Possible
Pool: Fenced, Gas Heat, Heated, In Ground, Pool/Spa Combo, Salt Water, Equipment Included, Private
Restrictions: See Remarks
Sewer: Public Sewer
Spa: Yes
Spa: Gunite, Heated, In Ground
Special View Info: Pool
Sprinkler: Auto Sprinkler, Zoned Sprinkler
SQFT Living: 3679
Structure Type: House
Swimming Pool: Yes
Total Rooms: 3
Utilities: Cable Available, Electricity Connected, Natural Gas Connected, Sewer Connected, Underground Utilities, Wa
Water: Public
Waterfront Features: Deeded Beach Access
Construction: Concrete,Stucco,CBS,Concrete Block - With Stucco

Local Schools

High School: William T. Dwyer
Middle School: John F. Kennedy (Palm Beach)
Elementary School: Lincoln

Neighborhood Information

Neighborhood Map

Neighborhood Hero

Neighborhood Highlights

Neighborhood Characteristics

Neighborhood Market Trend

Neighborhood Schools

Courtesy of

Agency Name: Leibowitz Realty Group, LLC/WPB
Agent Name: Eric Schreiber
Agency Phone: 561-627-5100

agent picture

Presented by

Agent Name: Lori McAlear
Agent Phone: 561.308.6384
Agency Title: Illustrated Properties
Request Info

IDX logo

Lori McAlear
ipre.com
Agent Cell:
561.308.6384
Office Phone:
561.626.7000

Mortgage Calculator

%
years/fixed
yearly
yearly (est.)

Estimated Payment

$ 20,619.42 Principal & Interest $18,142.96 Property Tax $1,398.75 Homeowner's Insurance $1,077.71
Mortgage Logo

Login to My Illustrated Account