SIGN UP Login/Register
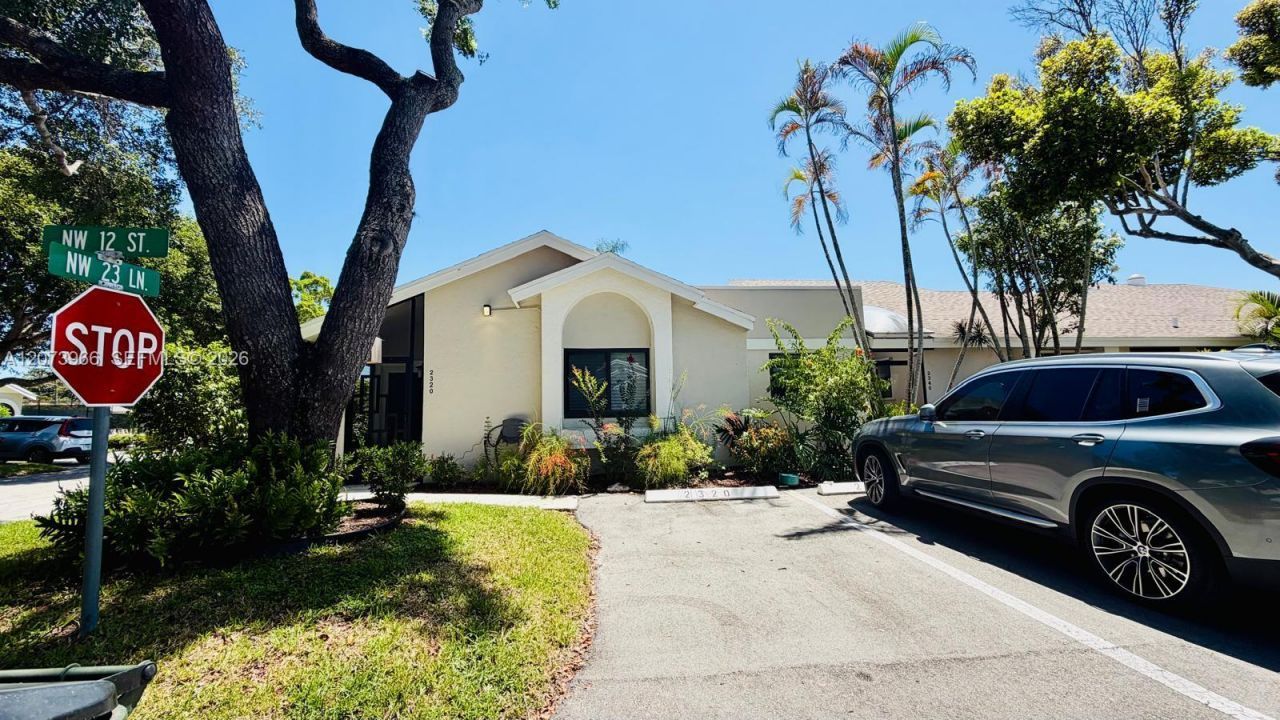
2320 NW 12th St, Delray Beach, FL 33445 Photo

37 Photos

2320 NW 12th St Delray Beach, FL 33445
$350,000
  • Beds
    2
  • Baths
    2 full
  • Total Square Feet
    1,281
  • Lot Size
    0.07 acre(s)

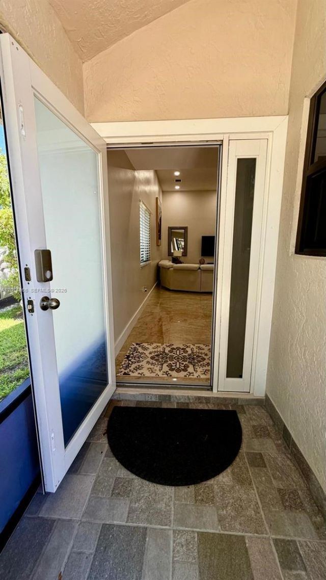
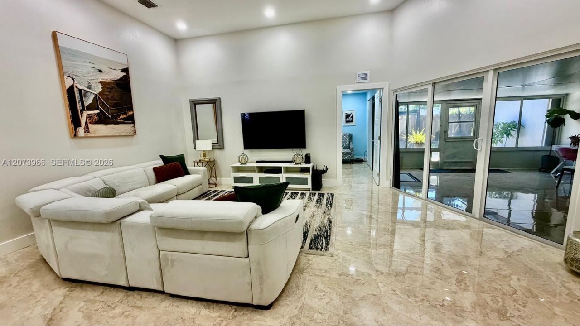
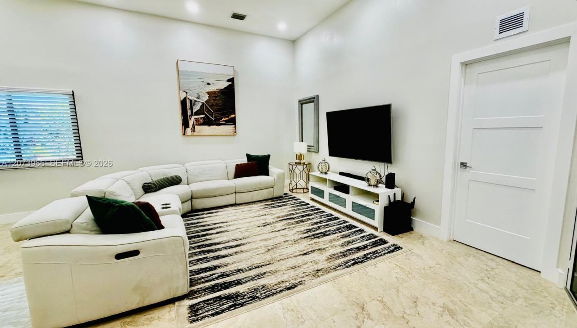
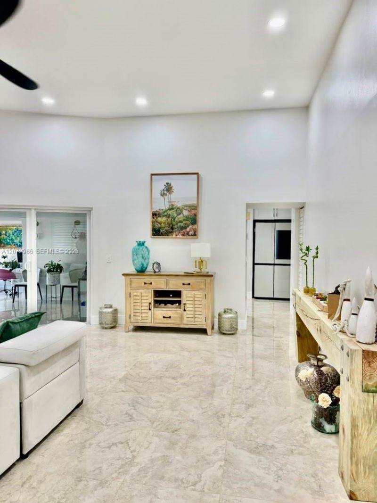
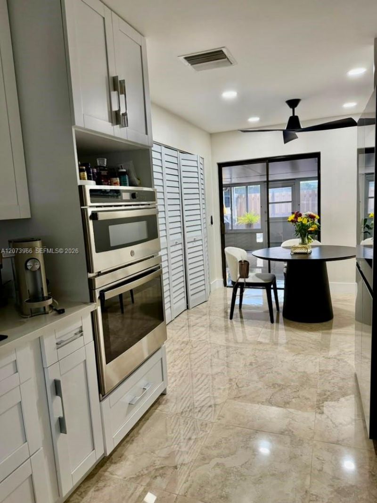
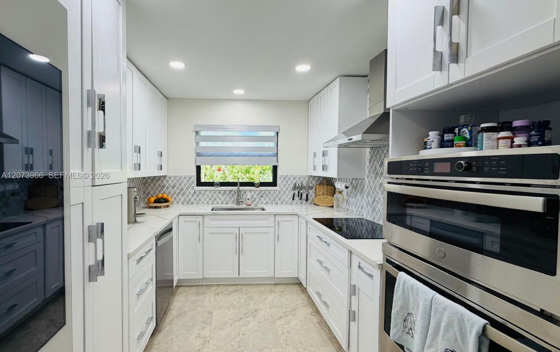
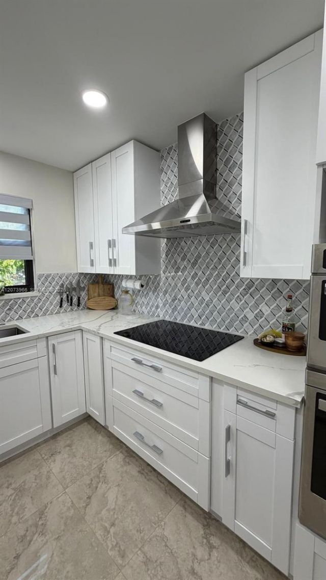
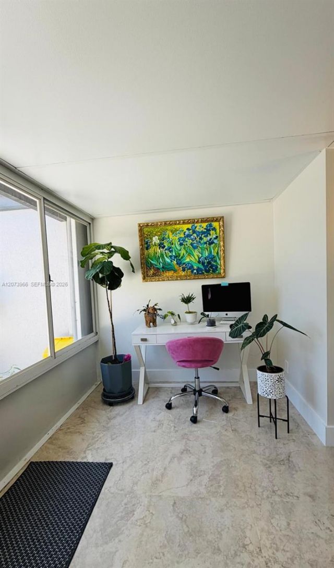
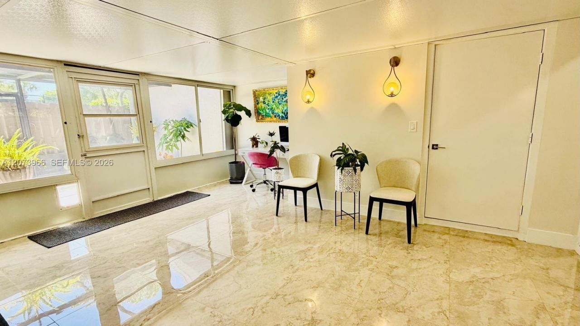
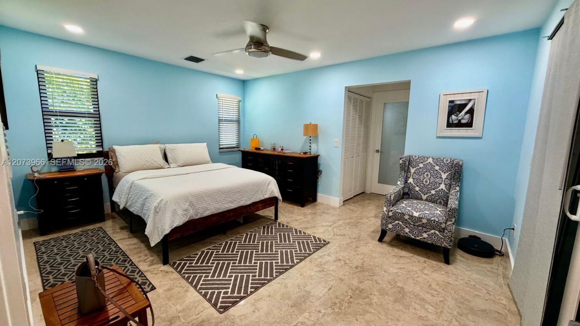
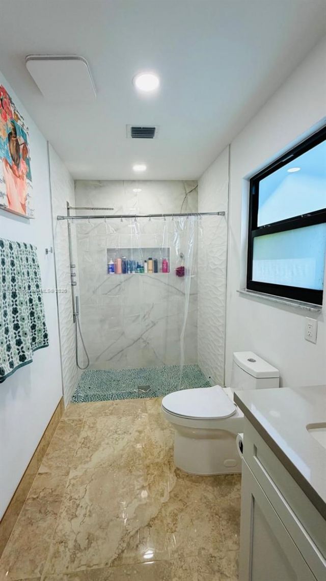
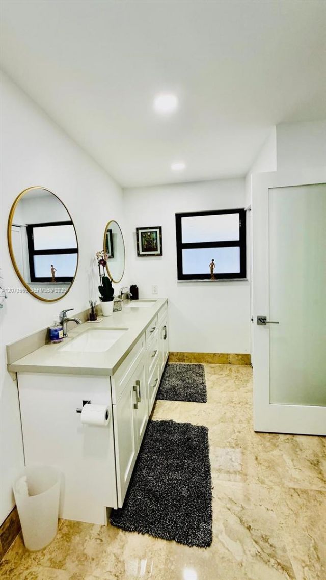
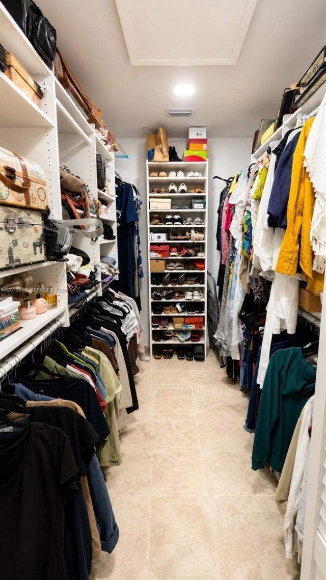
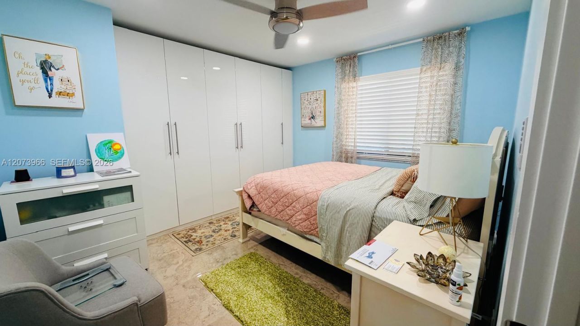
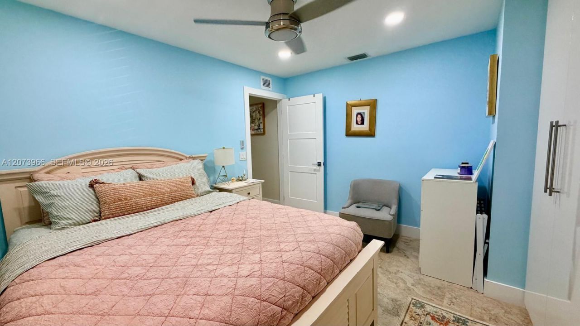
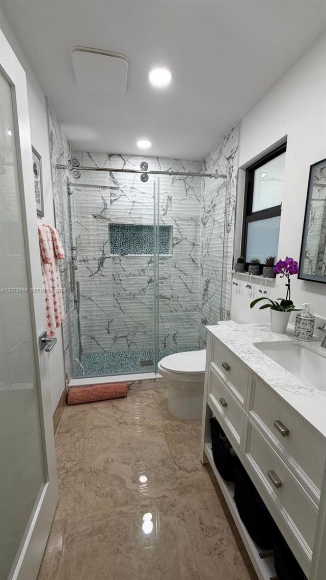
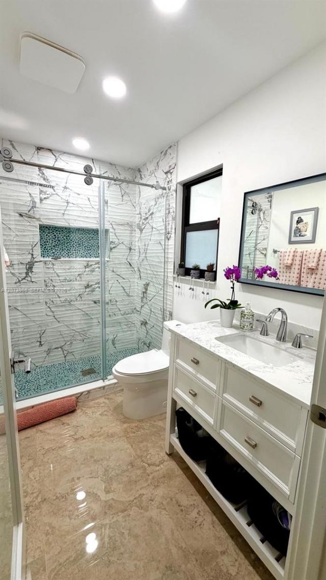
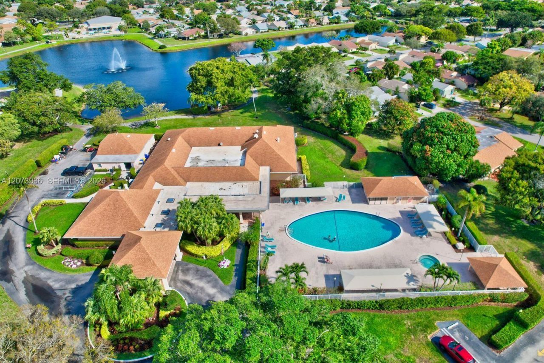
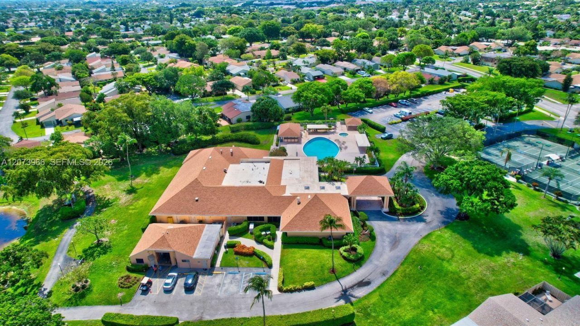
Welcome to paradise! This stunning and fully updated 2/2 corner villa is located in the prestigious 55+ gated community of Rainberry Bay. The home features modern finishes, impact windows, new tile flooring, vaulted ceilings, and a beautifully renovated eat-in kitchen with updated cabinetry, sleek countertops, and stainless-steel appliances. A tankless water heater provides efficiency and endless hot water. The luxurious master suite offers a spacious layout, large walk-in closet, and a beautifu...

View More

Property Summary

MLS Number: A12073966
Status: Active
Days on Market: 30
Subdivision: RAINBERRY BAY SEC 10
County: Palm Beach
Bedrooms: 2
Total Square Feet: 1,281
Price Per Sq. Ft.: $273
Style: Detached, One Story
New Constuction: No
Waterfront: No
Property Type: Residential - Single Family
Cooling: Ceiling Fan(s), Central Air
Fenced: Yes
Heating: Central
Lot Size: 0.07 Acres
Roof Type: Wood Shingle Roof
Taxes: $7,065
Year Built: 1987
HOA Fee: 1838/ Quarterly

Featured Amenities

First Floor Entry
Pantry
Split Bedroom
Vaulted Ceiling(s)
Walk-In Closet(s)
Family Room

Property Details

Appliances: Dishwasher, Disposal, Dryer, Microwave, Washer
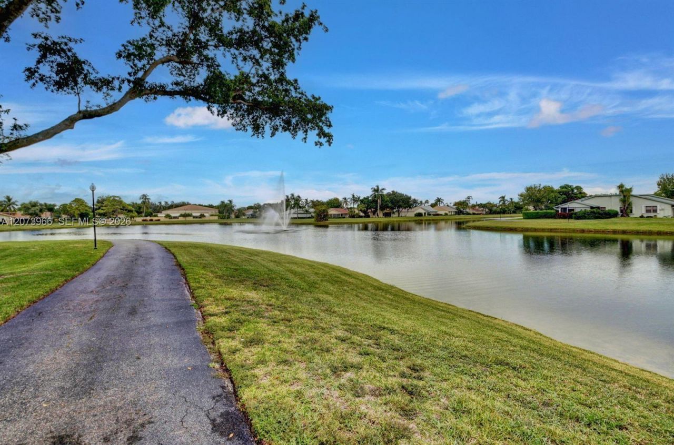
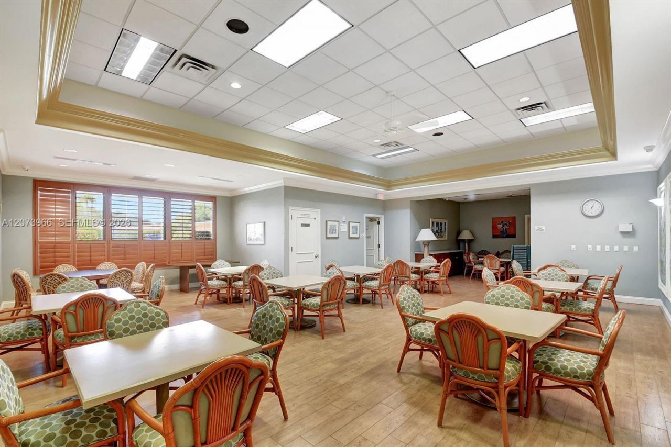
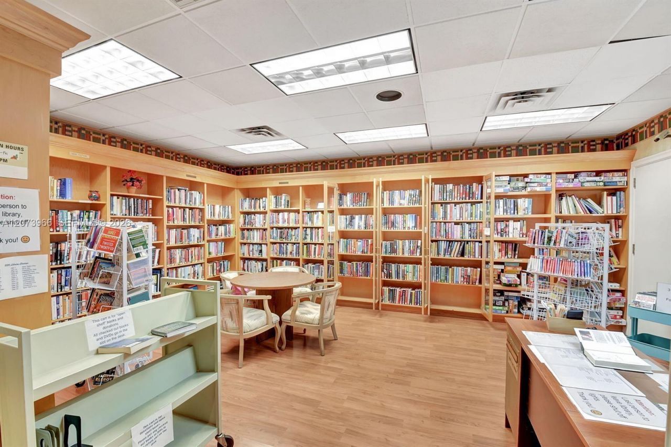
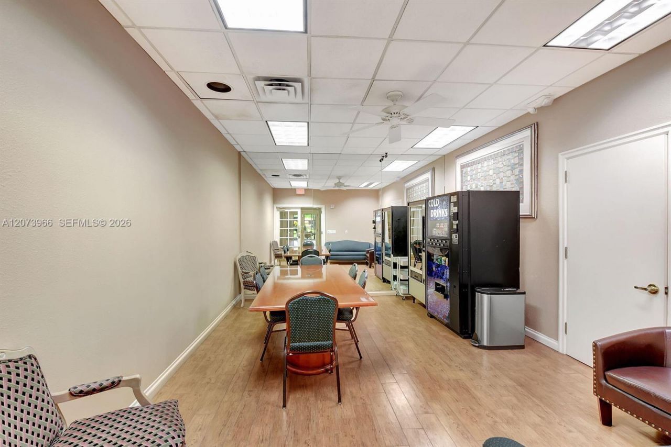
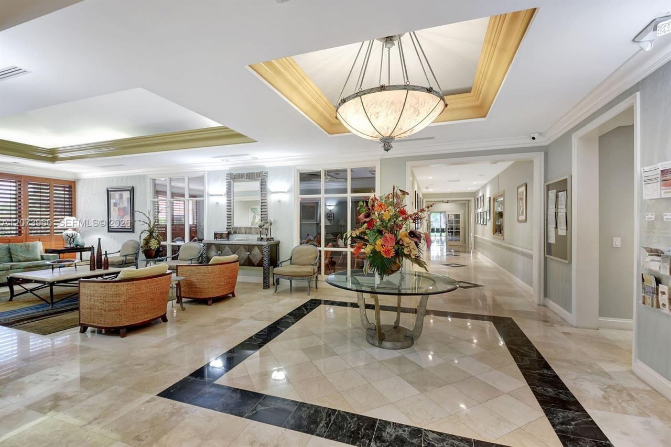
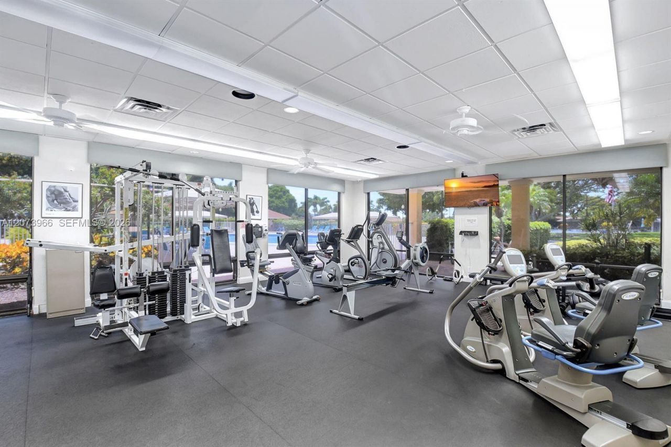
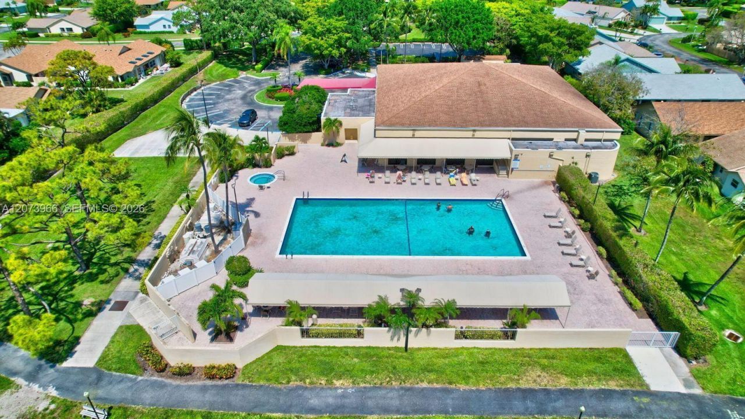
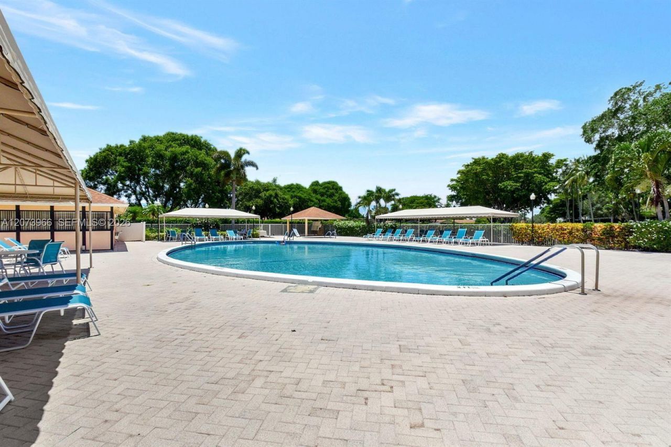
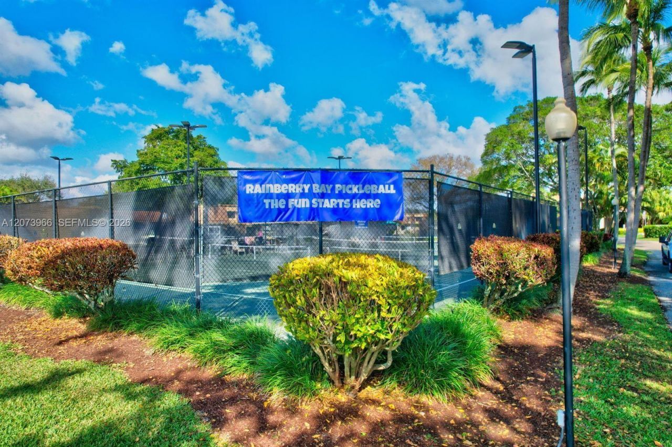
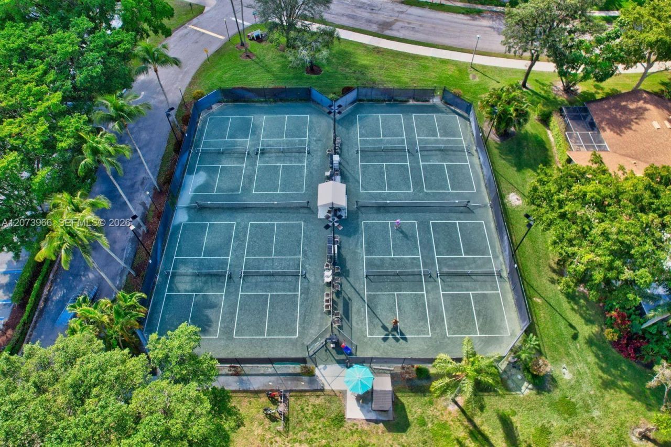
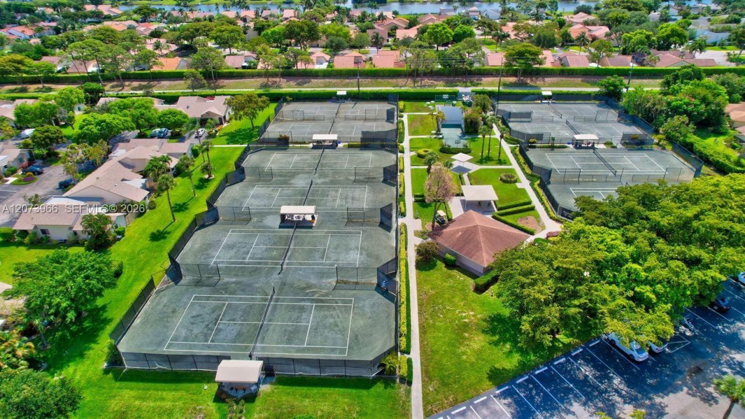
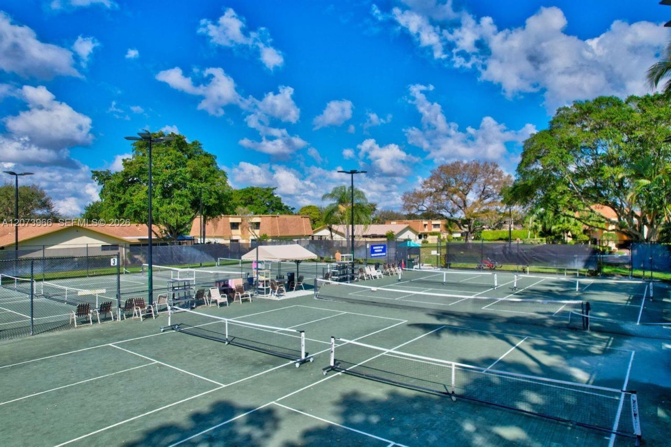
Community Features: Clubhouse, Pool, Tennis Court(s), Exercise Room, Game Room, Gated Community, Maintained Community
Crops Included Y/N: No
Days on Site: 30
Directions: From I-95, take Exit 52 W Atlantic Ave, head west for approx. 1.5 miles, then turn right onto NW 18th Ave to reach the community gate.Florida Turnpike: Exit at Atlantic Ave. Head east for approx. 2 miles. Turn left onto NW 18th Ave to enter Rainberry.
Exterior: Stucco, Wood Siding
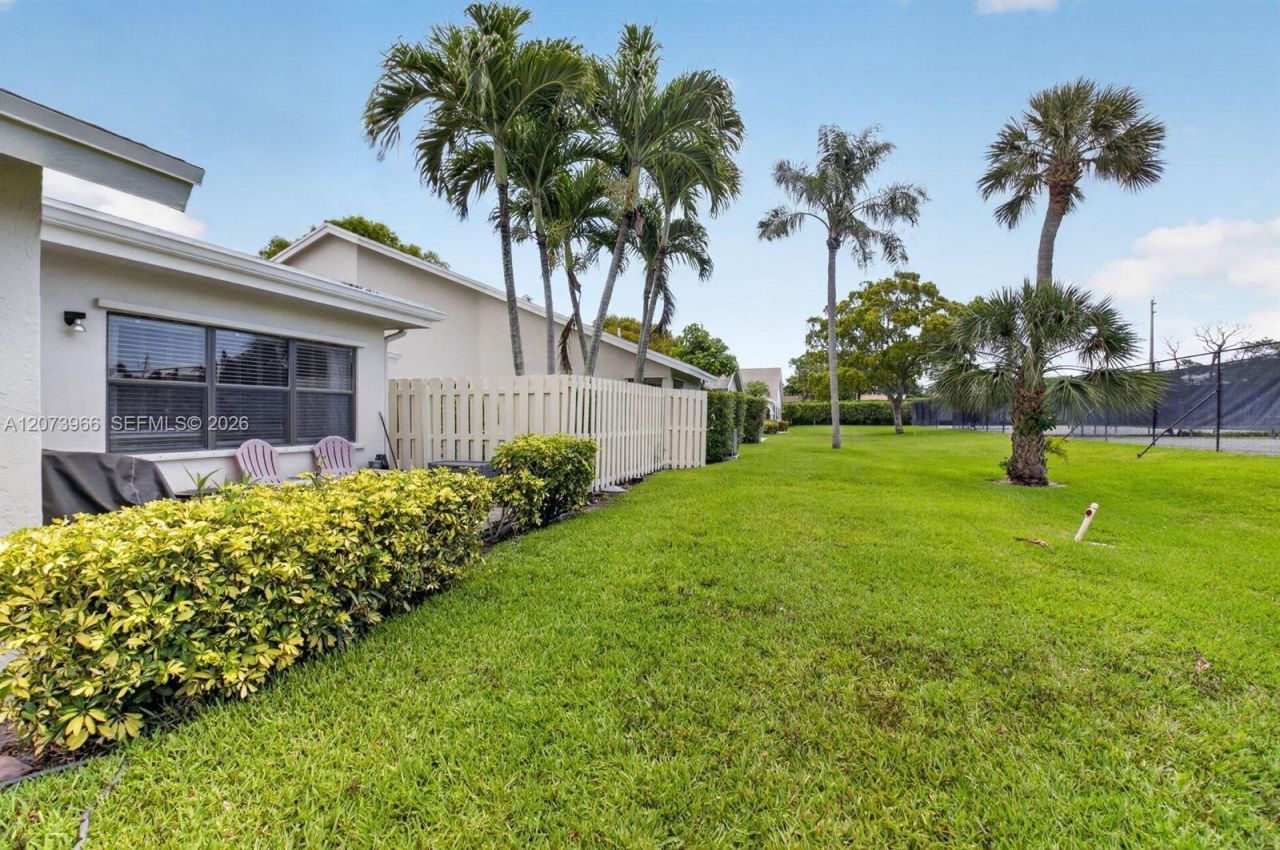
Outdoor Features: Tennis Court(s)
Fencing: Fenced
Flooring: Tile
Home Style: Detached, One Story
Home Warranty Y/N: No
Lease Considered Y/N: No
Listing Terms: All Cash, Conventional
Lot: Less Than 1/4 Acre Lot
Parcel#: 12434607280000080
Parking: Driveway, Limited # Of Vehicle
Parking Notes: Driveway, Limited # Of Vehicle
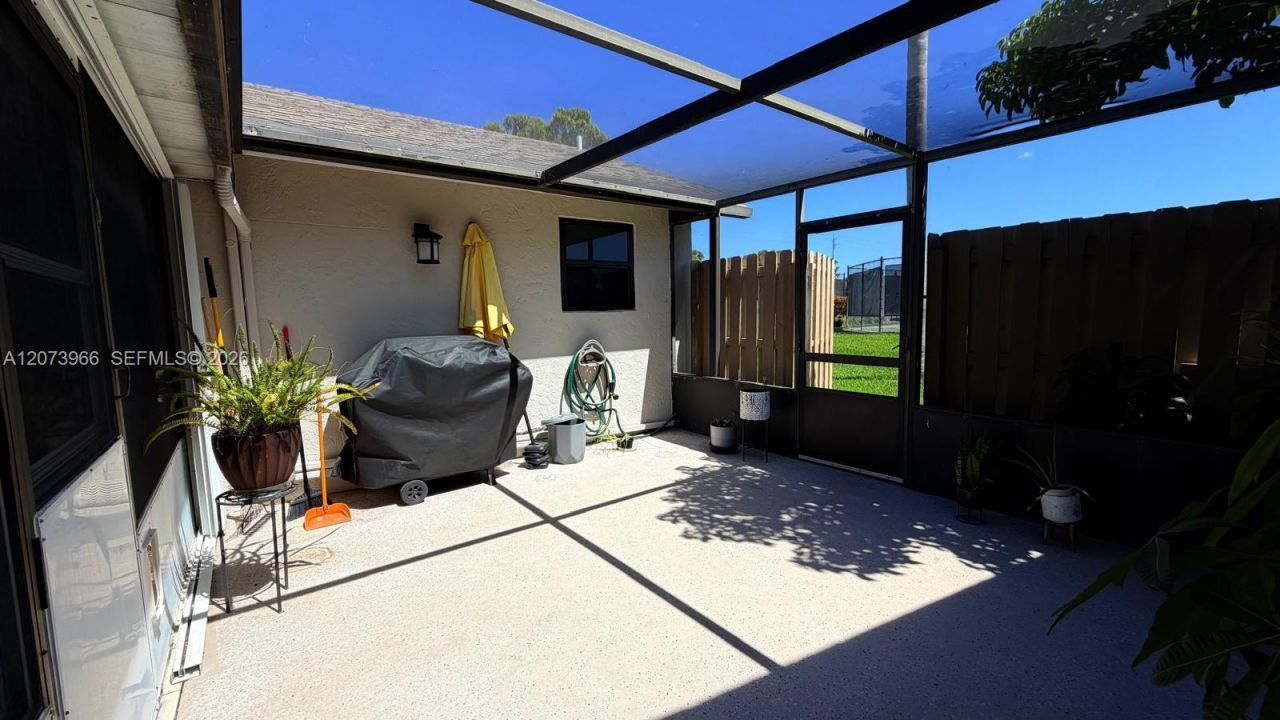
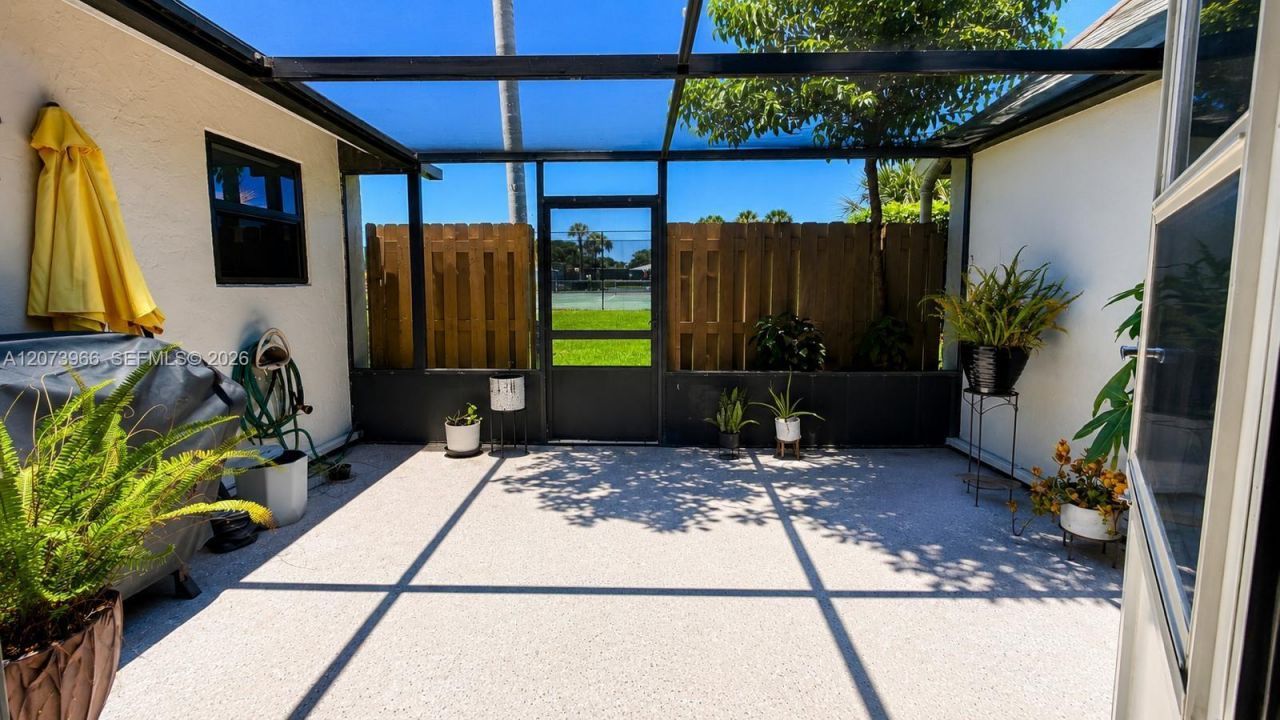
Patio/Porch: Patio, Screened Porch
Pool: Above Ground
Property Attached Y/N: No
Property Sub-Type: Single Family Residence
Security: Fire Alarm, Smoke Detector
Senior Community: Yes
Sewer: Public Sewer
Special View Info: Tennis Court View
Swimming Pool: Yes
Water: Municipal Water
Window: Impact Glass
Construction: Stucco,Wood Siding

Local Schools

Middle School: Carver; G.W.

Neighborhood Information

Neighborhood Map

Neighborhood Hero

Neighborhood Highlights

Neighborhood Characteristics

Neighborhood Market Trend

Neighborhood Schools

Courtesy of

Agency Name: Gilvan Realty Corp
Agent Name: Astrid Sanchez
Agency Phone: 954-825-5722

agent picture

Presented by

Agent Name: Lori McAlear
Agent Phone: 561.308.6384
Agency Title: Illustrated Properties
Request Info

IDX logo

Lori McAlear
ipre.com
Agent Cell:
561.308.6384
Office Phone:
561.626.7000

Mortgage Calculator

%
years/fixed
yearly
yearly (est.)

Estimated Payment

$ 2,409.38 Principal & Interest $1,718.55 Property Tax $588.75 Homeowner's Insurance $102.08
Mortgage Logo

Login to My Illustrated Account