SIGN UP Login/Register
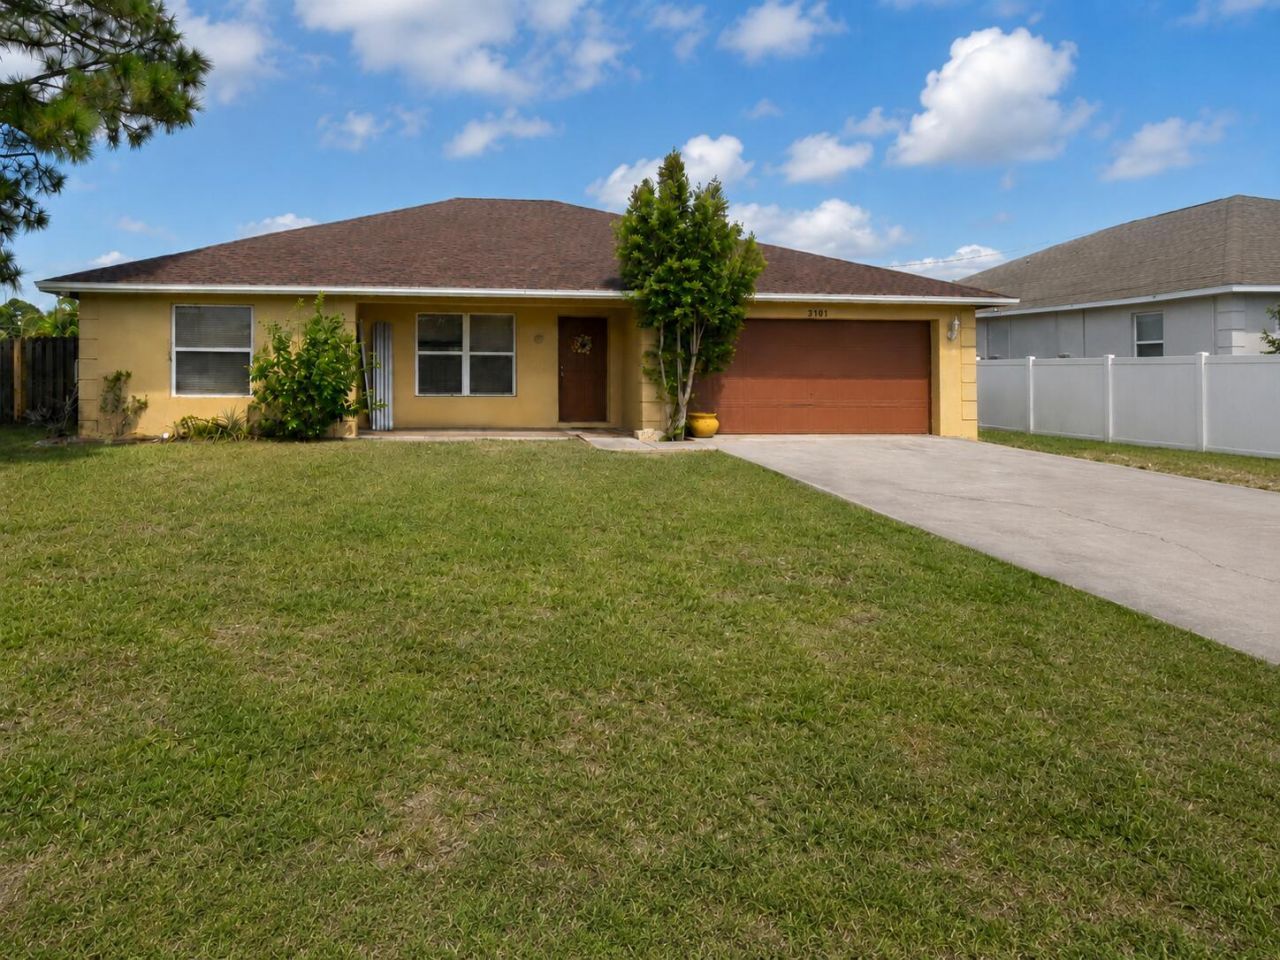
3101 SW Fambrough Street, Port Saint Lucie, FL 34953 Photo

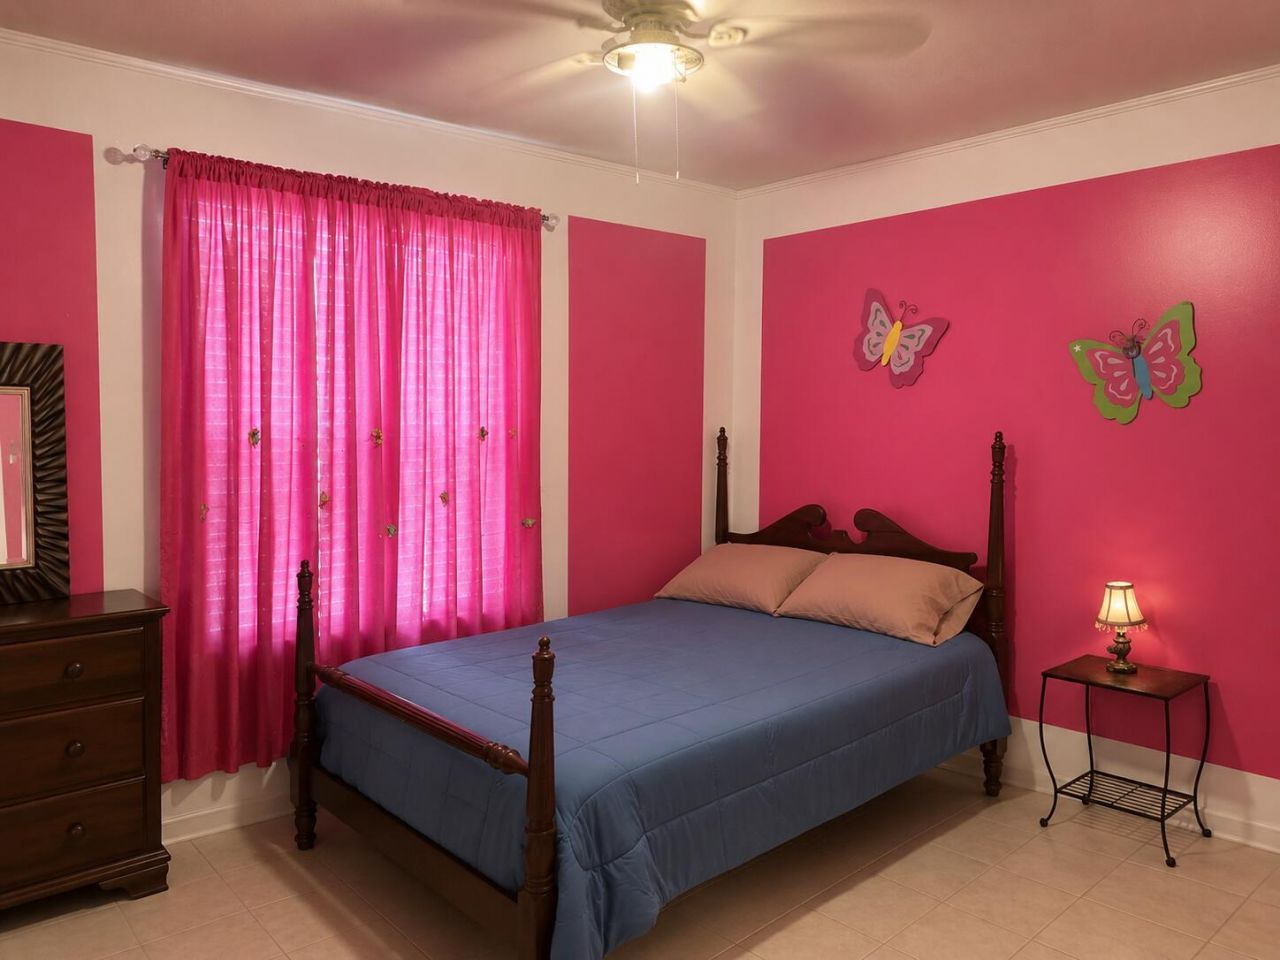
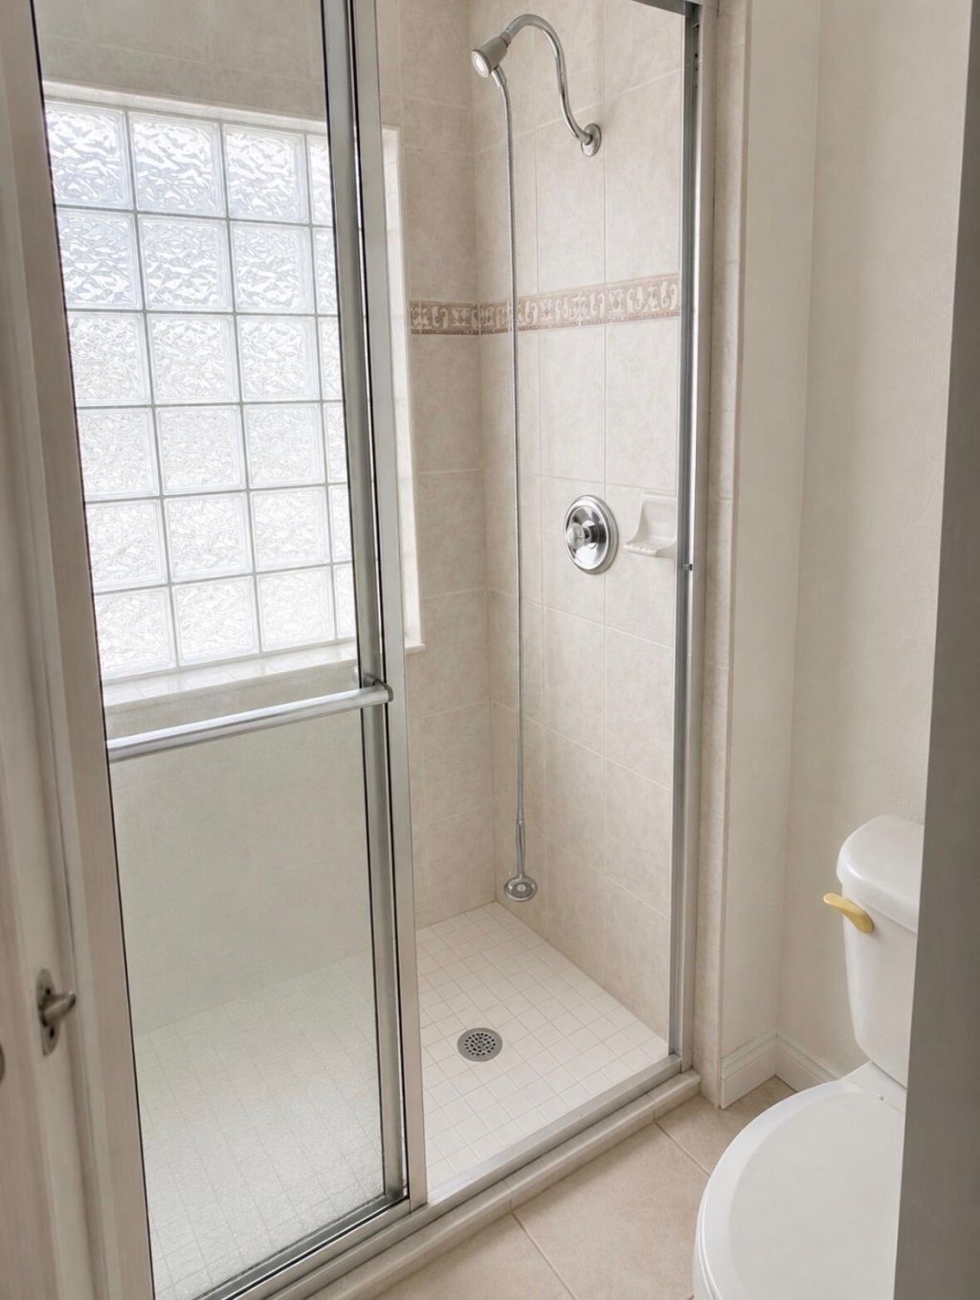
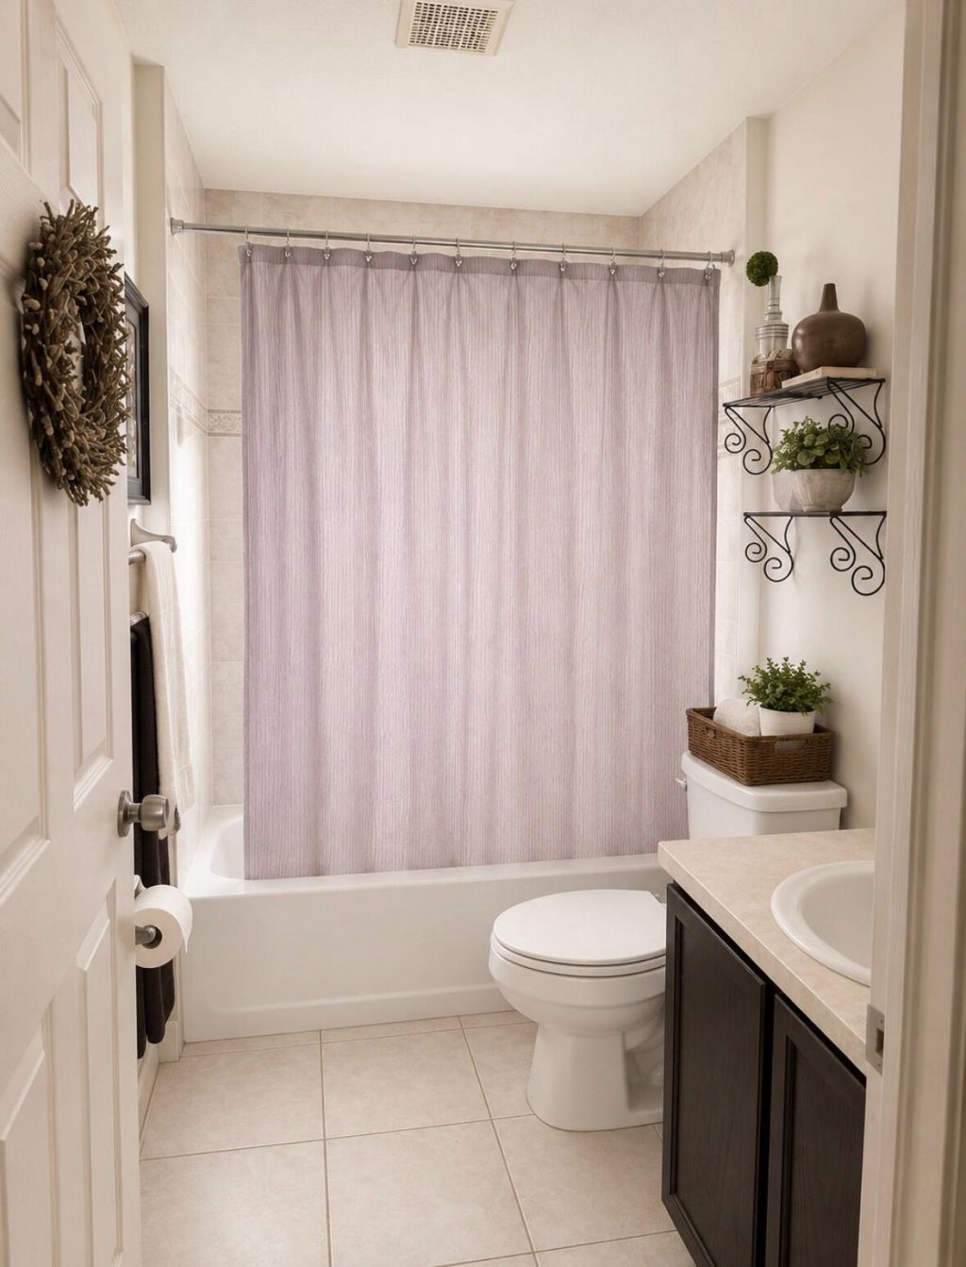
7 Total Photos [Click to View All]

3101 SW Fambrough Street Port St. Lucie, FL 34953
$369,000
  • Beds
    3
  • Baths
    2 full
  • Total Square Feet
    2,142
  • Lot Size
    0.28 acre(s)

Welcome to this charming corner-lot home located in one of Port Saint Lucie's most convenient and desirable areas. Situated on an oversized lot, this property offers excellent potential for homeowners, first-time buyers, or investors looking to add their personal touch. Features include a functional layout, spacious yard space, and the peace of mind of a newer roof installed in 2024. Conveniently located near Becker Road, I-95, shopping, dining, parks, and schools, this home offers easy access t...

View More

Property Summary

MLS Number: B26026756
Status: Active
Days on Market: 58
Subdivision: PORT ST LUCIE SECTION 7
County: Saint Lucie
Bedrooms: 3
Total Square Feet: 2,142
Price Per Sq. Ft.: $172
Style: Ranch, Traditional
New Constuction: No
Waterfront: No
Property Type: Residential - Single Family
Cooling: Central Air, Ceiling Fan(s)
Garage: 2 car attached
Heating: Central, Electric
Lot Size: 0.28 Acres
Roof Type: Shingle
Stories: 1.0
Taxes: $2,265
Year Built: 2003

Featured Amenities

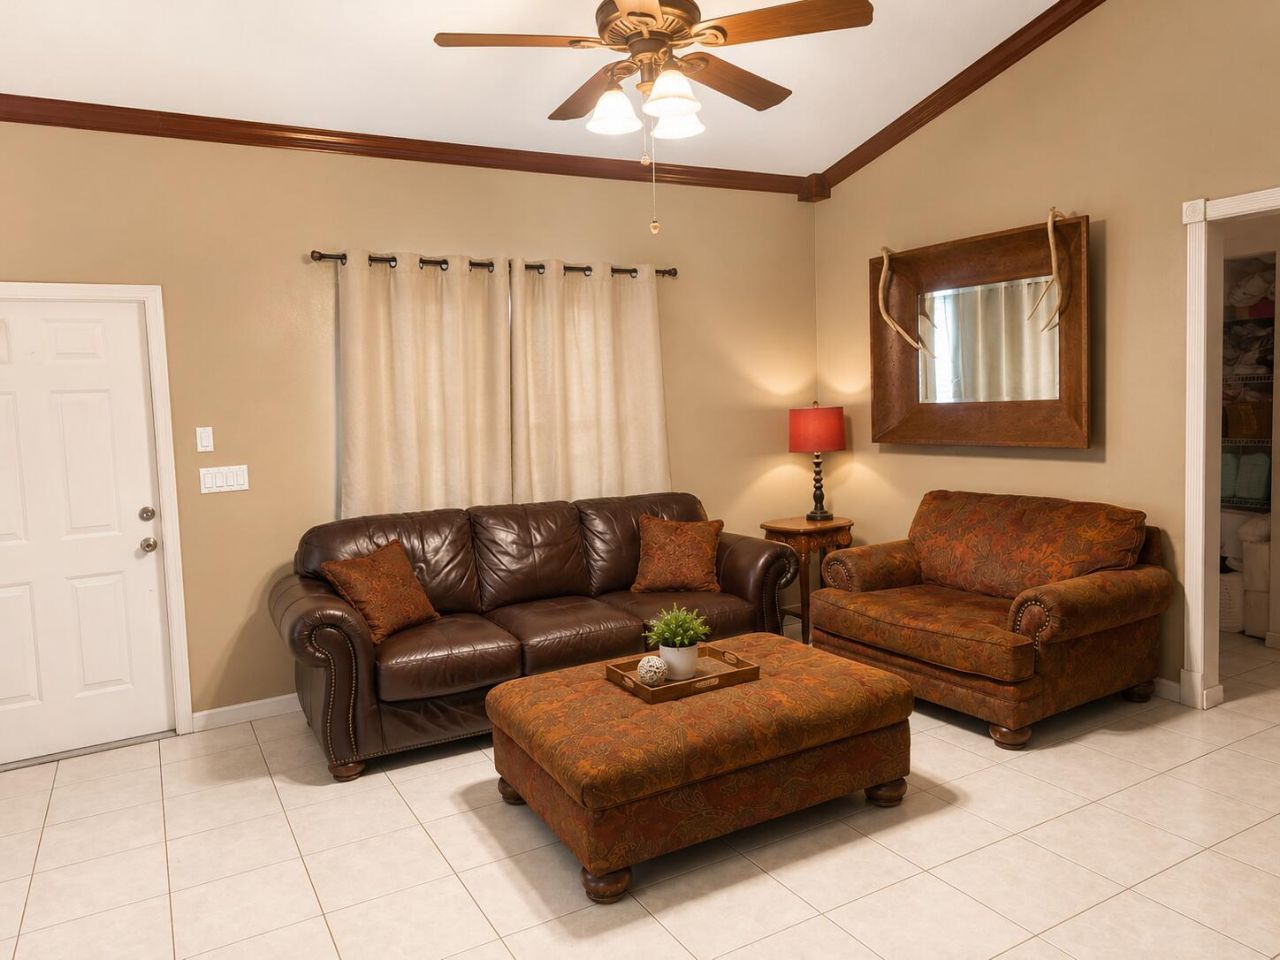
High Ceilings

Property Details

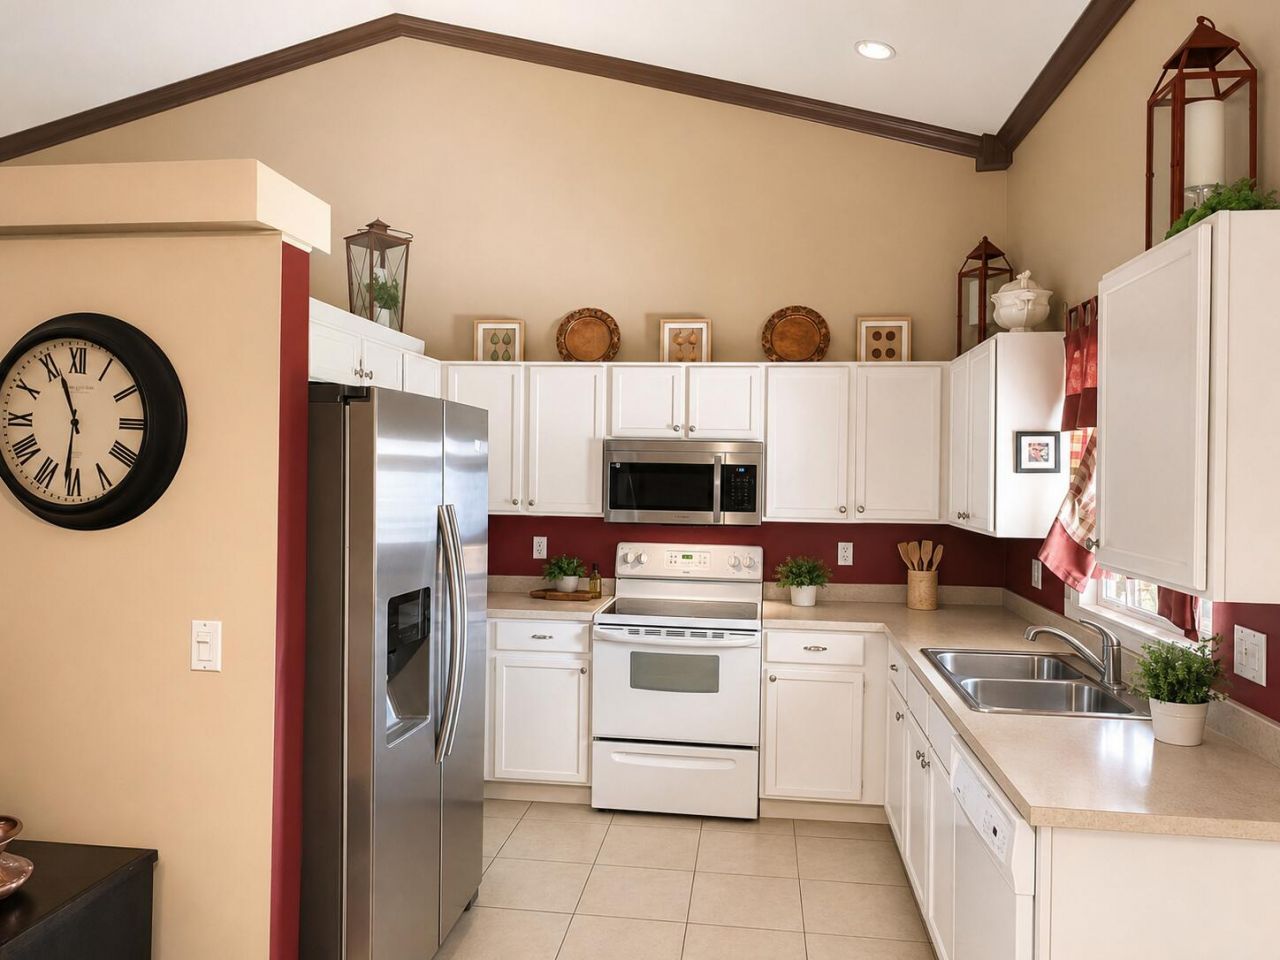
Appliances: Electric Water Heater, Cooktop, Dishwasher, Electric Range, Ice Maker, Microwave, Refrigerator, Water Heater, Electric Cooktop, Range
Days on Site: 58
Exterior: Stucco, CBS
Flooring: Tile
Furnished: Unfurnished
Home Style: Ranch, Traditional
Parcel#: 342053011170007
Parking: Driveway, Garage, Attached Garage, Attached
Parking Notes: Driveway, Garage, Attached Garage, Attached
Patio/Porch: Patio - Open, Patio, Porch
Pet Fee: 0
Pets Allowed: Yes, Dogs OK
Restrictions: No Restrictions
Security: None
Sewer: Public Sewer
Sprinkler: None
SQFT Living: 1252
Structure Type: House
Total Rooms: 3
Utilities: Electricity Connected, Water Available
Water: Public
Waterfront Features: None
Windows: Blinds
Construction: Stucco,CBS

Room Sizes

Kitchen: Level - Mainain
Living Room: Level - Mainain
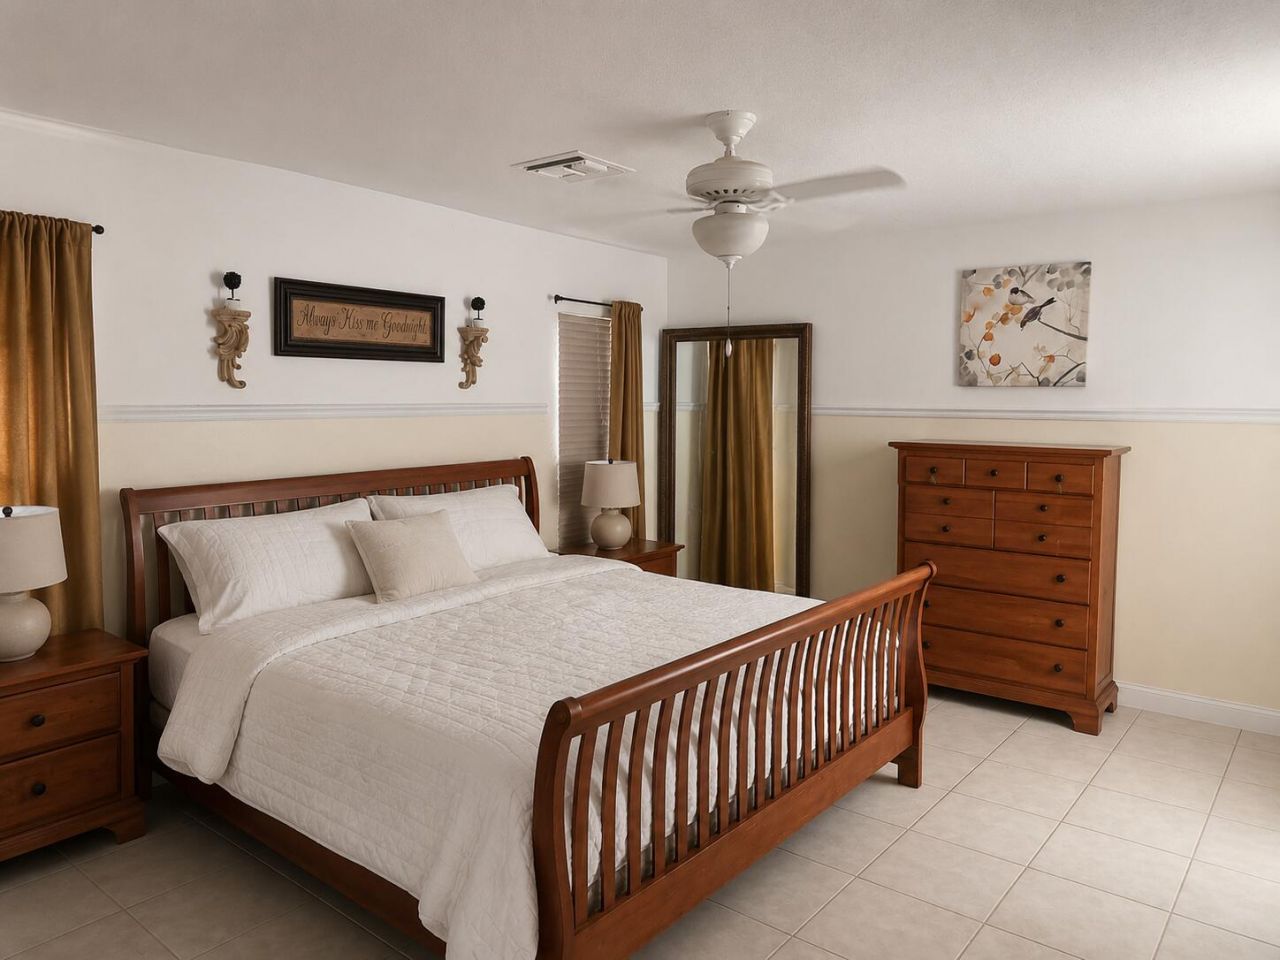
Primary Bedroom: Level - Mainain

Local Schools

High School: Treasure Coast
Middle School: Oak Hammock K-8
Elementary School: Windmill Point

Neighborhood Information

Neighborhood Map

Neighborhood Hero

Neighborhood Highlights

Neighborhood Characteristics

Neighborhood Market Trend

Neighborhood Schools

Courtesy of

Agency Name: LPT Realty, LLC
Agent Name: Robert Millan III
Agency Phone: 877-366-2213

agent picture

Presented by

Agent Name: Lori McAlear
Agent Phone: 561.308.6384
Agency Title: Illustrated Properties
Request Info

IDX logo

Lori McAlear
ipre.com
Agent Cell:
561.308.6384
Office Phone:
561.626.7000

Mortgage Calculator

%
years/fixed
yearly
yearly (est.)

Estimated Payment

$ 2,108.22 Principal & Interest $1,811.84 Property Tax $188.75 Homeowner's Insurance $107.63
Mortgage Logo

Login to My Illustrated Account

Pixel