SIGN UP Login/Register
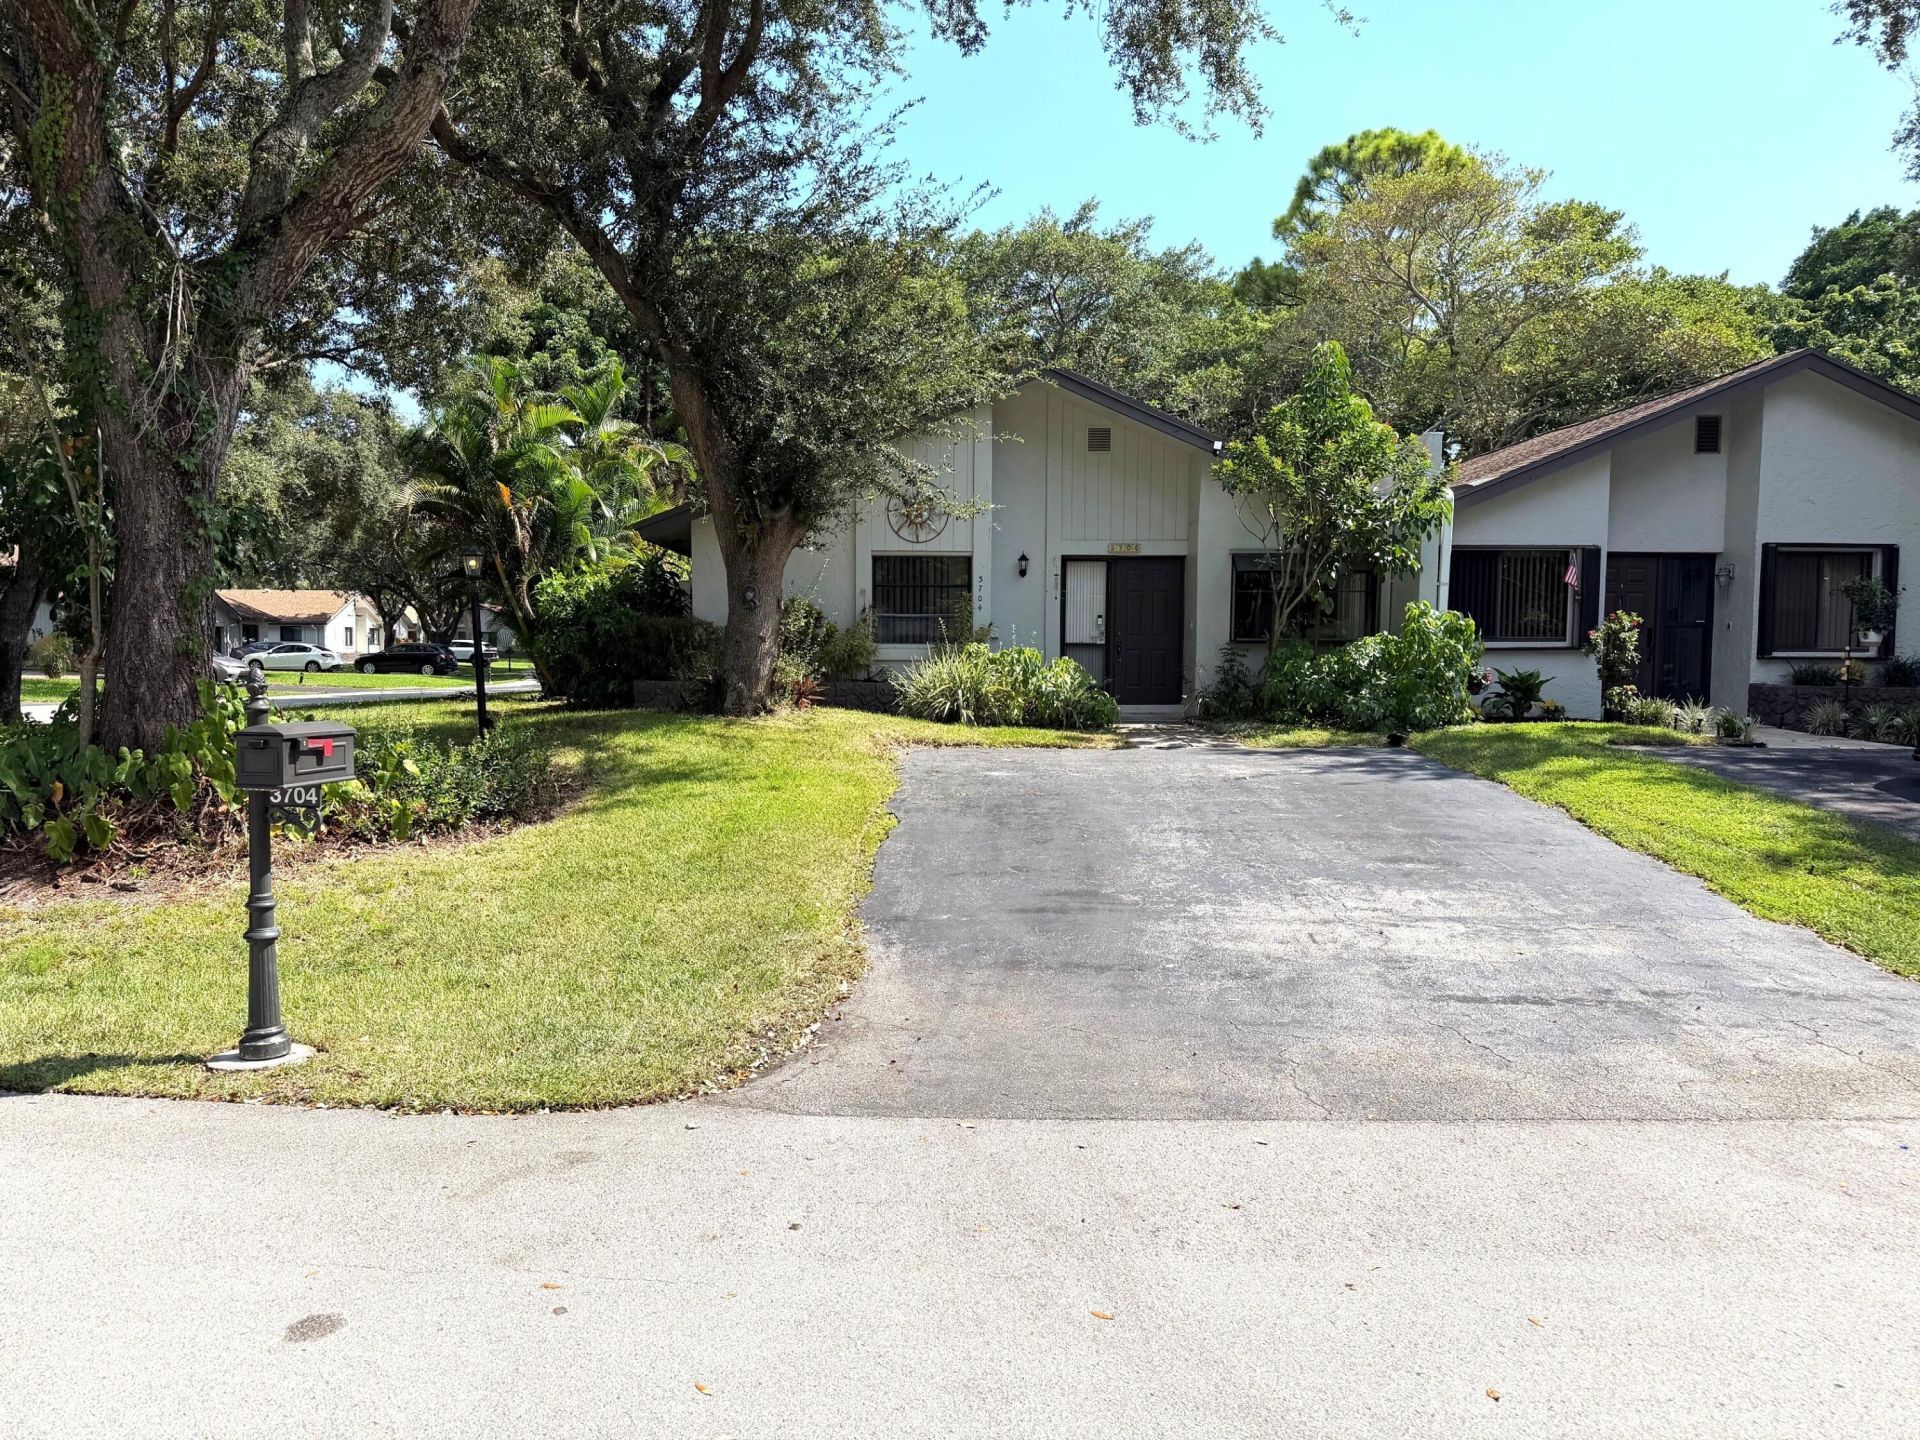
3704 Arelia Drive N, Delray Beach, FL 33445 Photo
Contingent
3704 Arelia Drive N, Delray Beach, FL 33445 Photo
Contingent
3704 Arelia Drive N, Delray Beach, FL 33445 Photo

3 Total Photos [Click to View All]

3704 Arelia Drive N Delray Beach, FL 33445
$349,000
  • Beds
    2
  • Baths
    2 full
  • Total Square Feet
    1,530

This is a duplex villa with a common wall. Parking for four cars in front. With the 319 sqft Florida Room addition, the largest air conditioned house in Shadywoods. Very open, large A/C Florida room addition at rear, backs to green belt, corner lot, pet friendly, Residents enjoy low HOA fees and access to a beautifully maintained Clubhouse with pool, tennis courts, shuffleboard.

Property Summary

MLS Number: B26066265
Status: Contingent
Days on Market: 8
Subdivision: SHADYWOODS
County: Palm Beach
Bedrooms: 2
Total Square Feet: 1,530
Price Per Sq. Ft.: $228
Style: Mid-Century Modern
New Constuction: No
Waterfront: No
Property Type: Residential - Townhouse
Cooling: Central Air, Ceiling Fan(s)
Heating: Other
Roof Type: Built-Up, Composition, Shingle
Stories: 1.0
Taxes: $3,398
Year Built: 1980
HOA Fee: $278/ Monthly

Featured Amenities

Walk-In Closet(s)
Clubhouse
Pool
Shuffleboard Court
Tennis Court(s)

Property Details

Appliances: Dryer, Disposal, Dishwasher, Electric Range, Microwave, Refrigerator, Washer, Range
Association: Shadywoods Homeowners Association i
Association Fee Includes: Maintenance Grounds, Common Areas
Days on Site: 8
Exterior: Block, Frame, Stucco
Flooring: Carpet, Ceramic Tile, Tile
Furnished: Unfurnished
Home Style: Mid-Century Modern
Laundry: Washer Hookup
Parcel#: 12424624120000422
Parking: Driveway
Parking Notes: Driveway
Pets Allowed: Yes, Breed Restrictions
Restrictions: Lease Restrictions
Sewer: Public Sewer
SQFT Living: 1530
Structure Type: Villa
Total Rooms: 5
Utilities: Cable Available, Electricity Connected, Phone Connected, Sewer Connected, Water Connected
Water: Public
Windows: Skylight(s)
Construction: Block,Frame,Stucco

Room Sizes

Living Room: 29 X 14 Level First
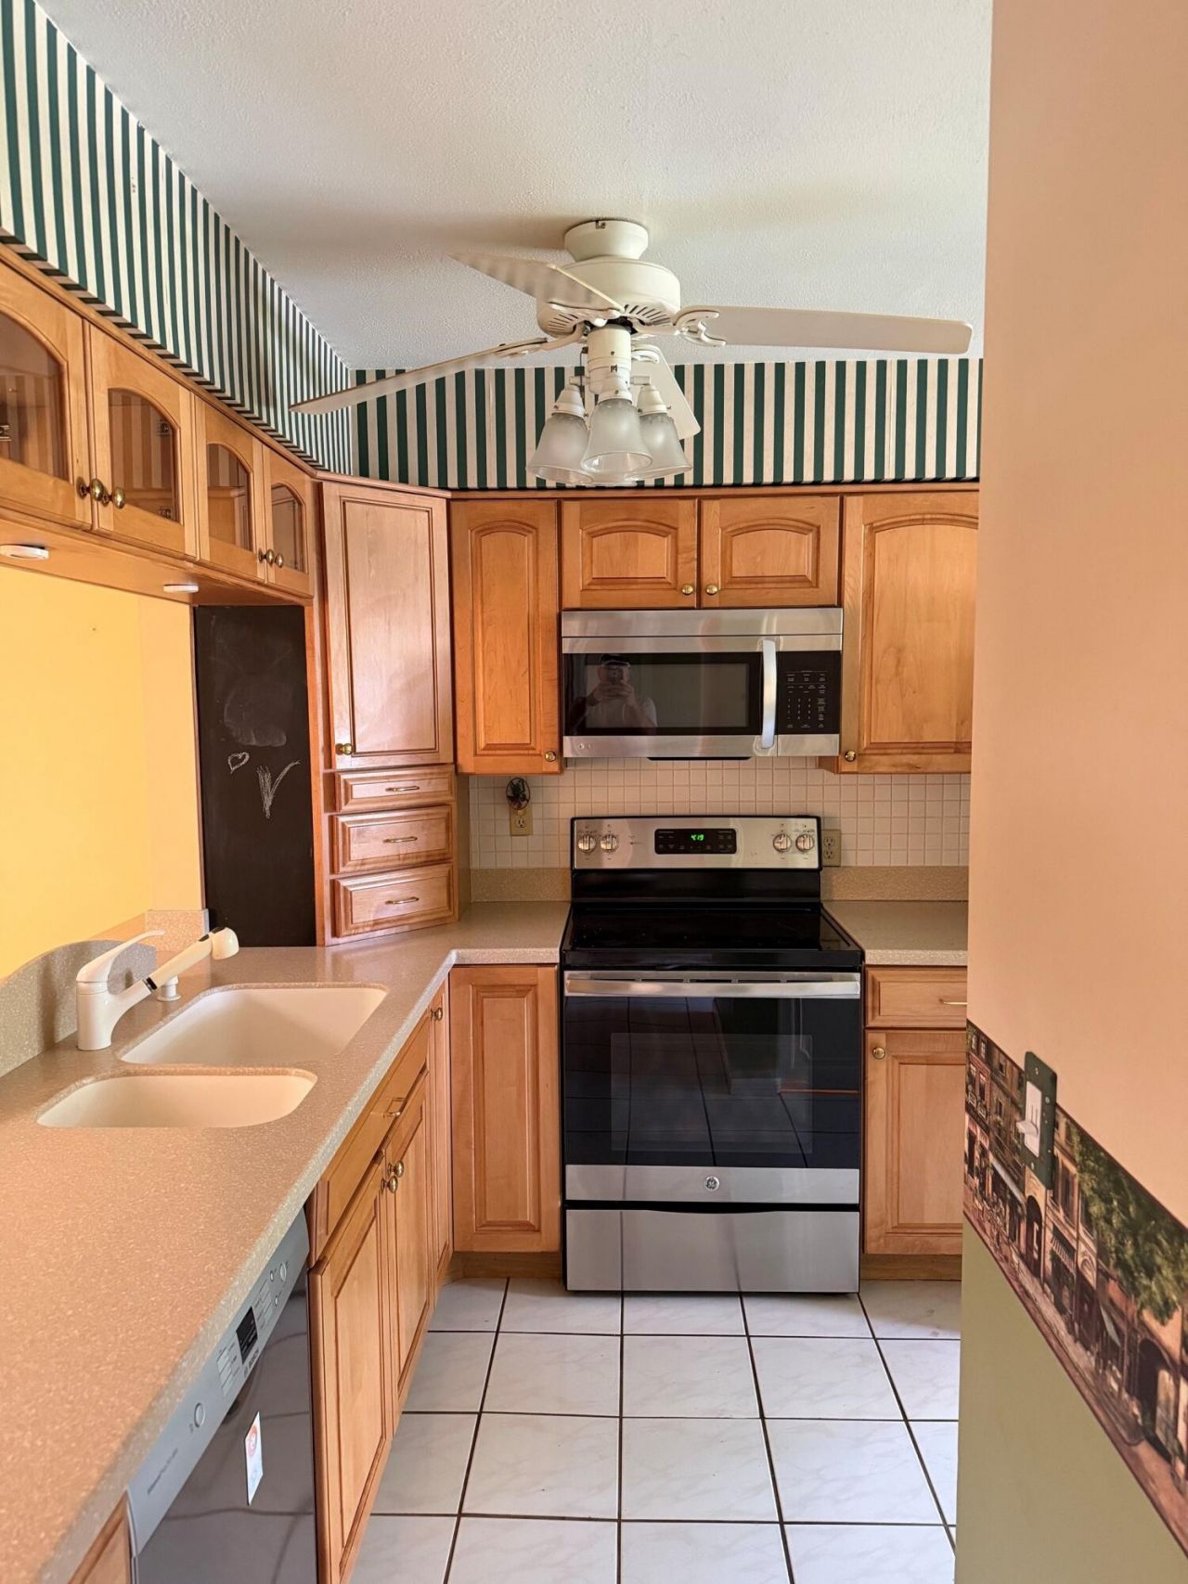
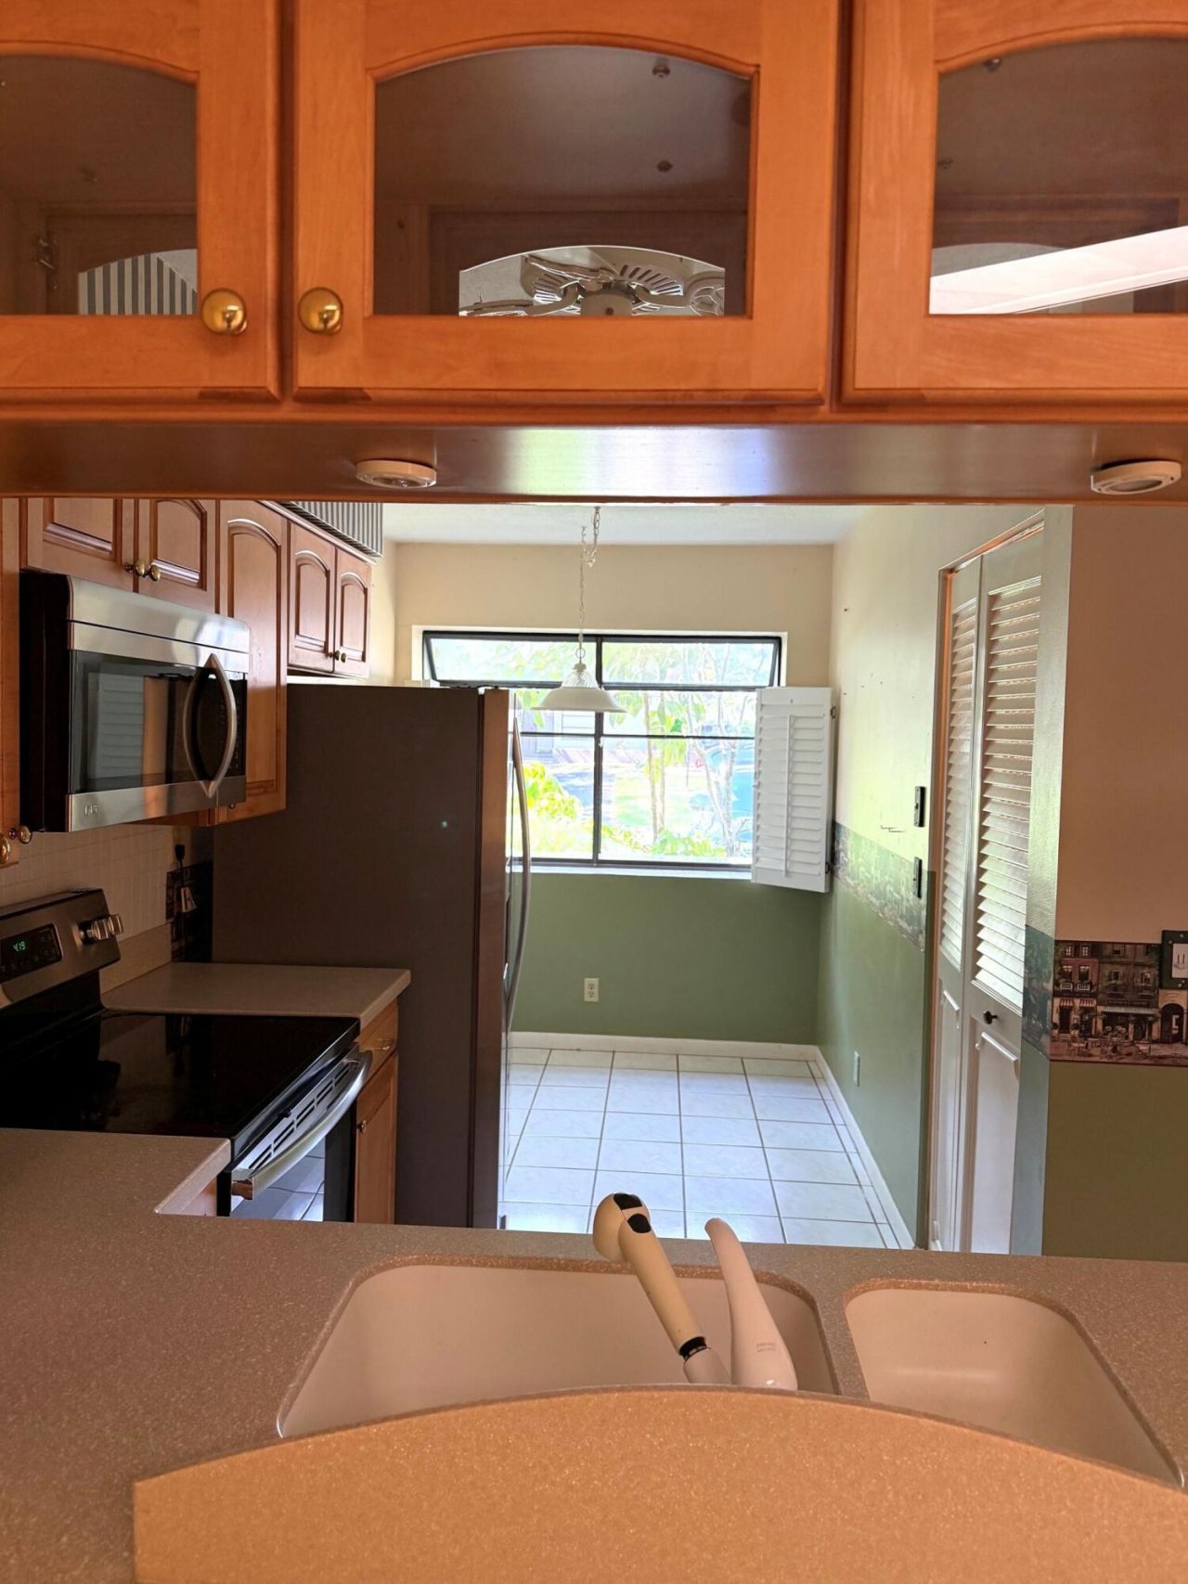
Kitchen: 14 X 10 Level First
Primary Bedroom: 15 X 15 Level First
Bedroom 2: 14 X 13 Level First
Bedroom 3: 12 X 30 Level First

Local Schools

High School: Atlantic
Middle School: Carver Community
Elementary School: Orchard View

Neighborhood Information

Neighborhood Map

Neighborhood Hero

Neighborhood Highlights

Neighborhood Characteristics

Neighborhood Market Trend

Neighborhood Schools

Courtesy of

Agency Name: Luxury Partners Realty
Agent Name: Mark Seigerman
Agency Phone: 561-819-5600

agent picture

Presented by

Agent Name: Lori McAlear
Agent Phone: 561.308.6384
Agency Title: Illustrated Properties
Request Info

IDX logo

Lori McAlear
ipre.com
Agent Cell:
561.308.6384
Office Phone:
561.626.7000

Mortgage Calculator

%
years/fixed
yearly
yearly (est.)

Estimated Payment

$ 2,098.60 Principal & Interest $1,713.64 Property Tax $283.17 Homeowner's Insurance $101.79
Mortgage Logo

Login to My Illustrated Account