SIGN UP Login/Register
5408 Birch Drive, Fort Pierce, FL 34982 Photo
New - 23 Hours Ago
5408 Birch Drive, Fort Pierce, FL 34982 Photo
New - 23 Hours Ago
5408 Birch Drive, Fort Pierce, FL 34982 Photo

38 Photos

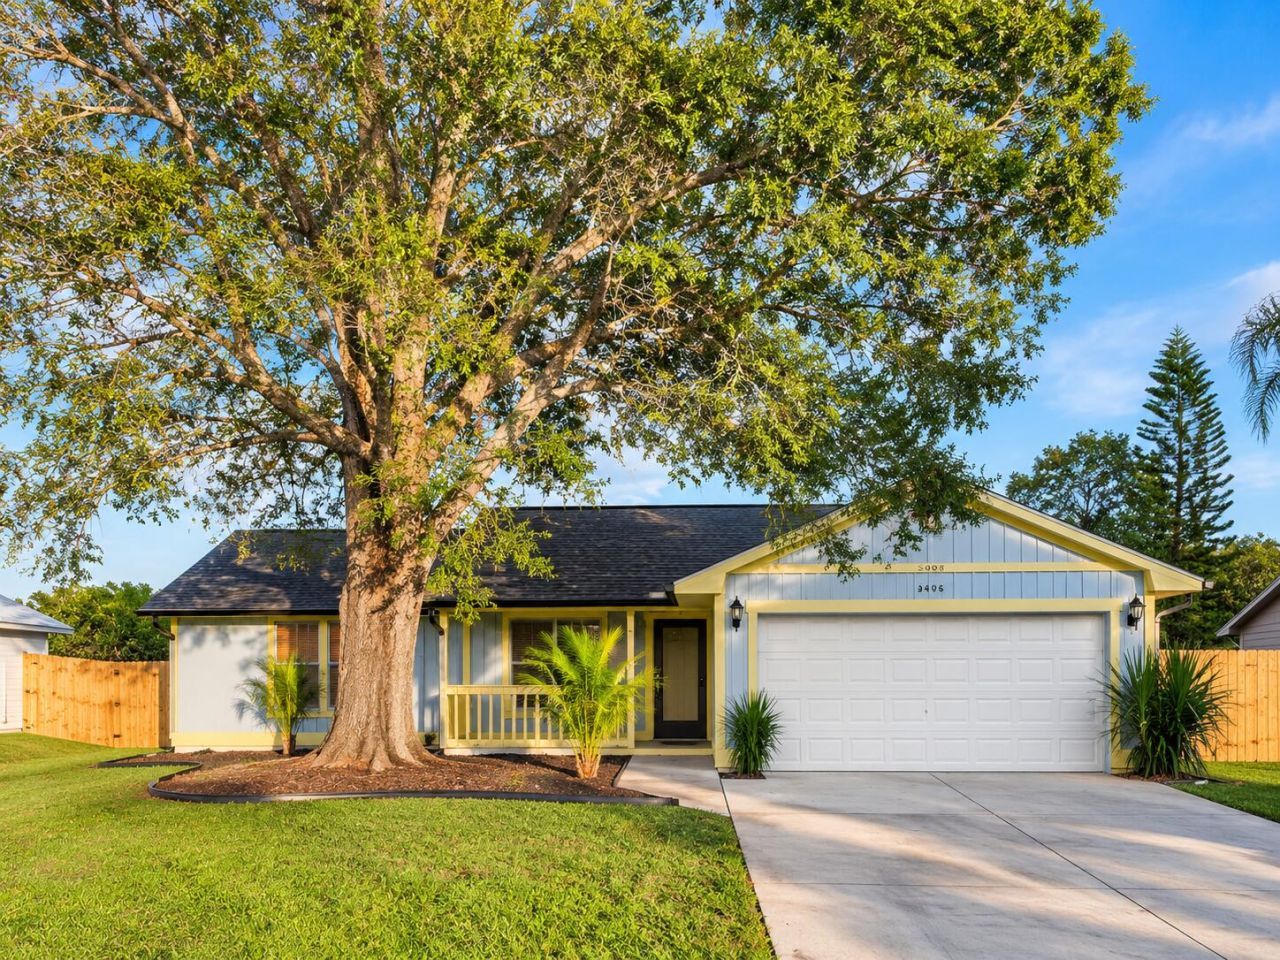
5408 Birch Drive Fort Pierce, FL 34982
$3,600.00 / Monthly (1 to 11 Months)
  • Beds
    3
  • Baths
    2 full
  • Total Square Feet
    1,572
  • Lot Size
    0.23 acre(s)

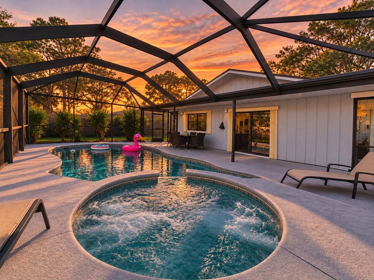
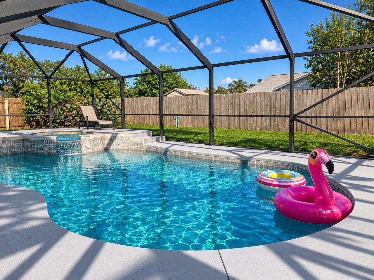
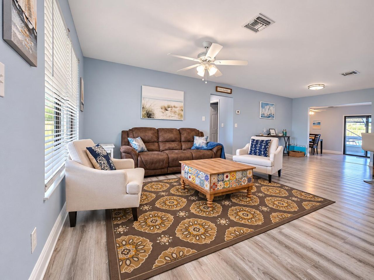
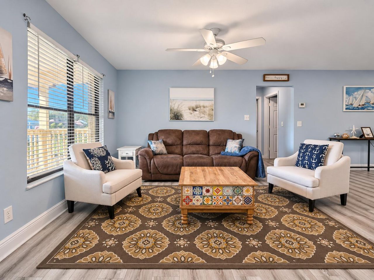
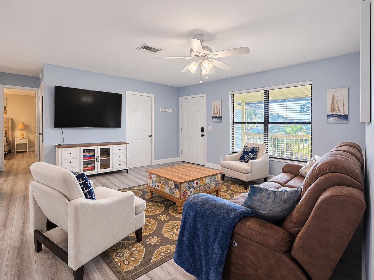
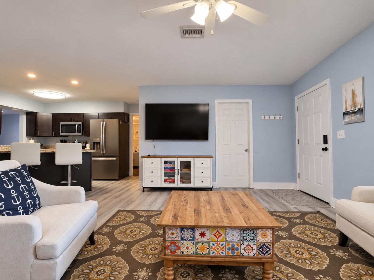
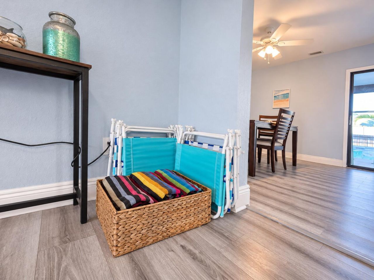
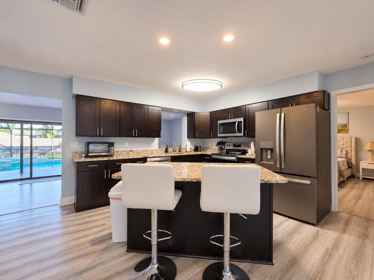
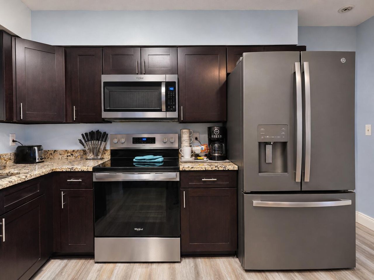
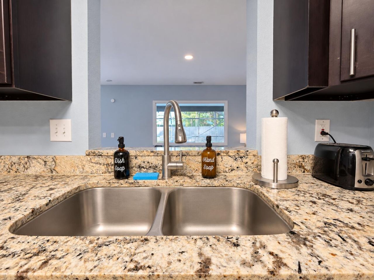
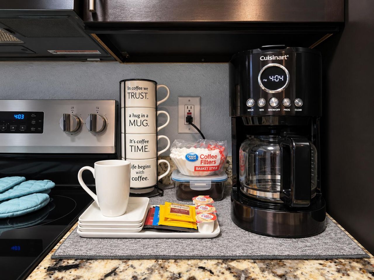
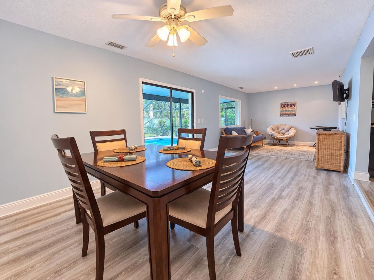
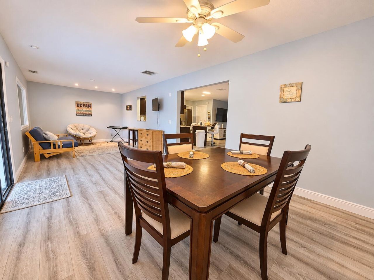
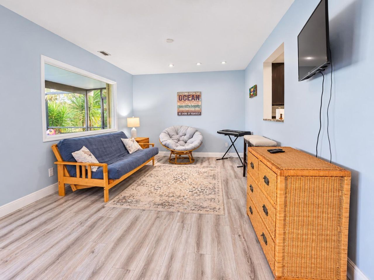
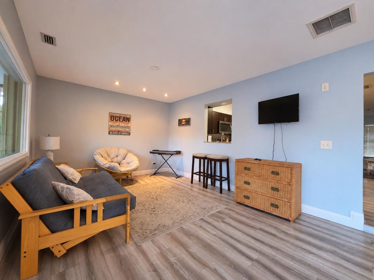
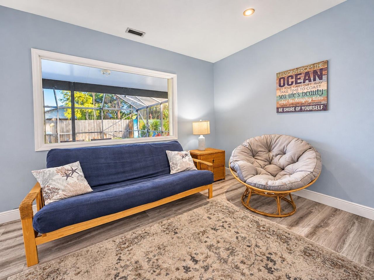
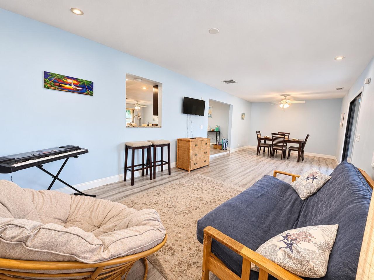
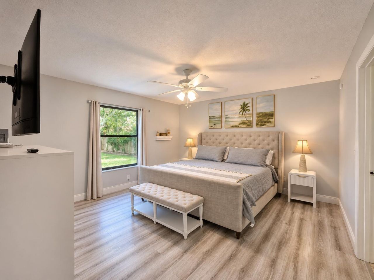
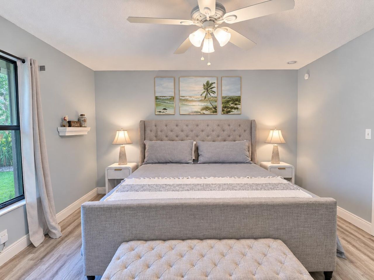
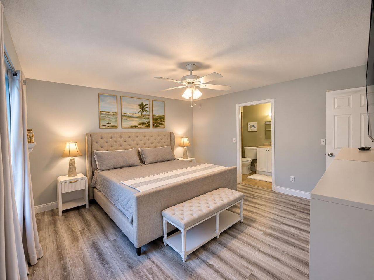
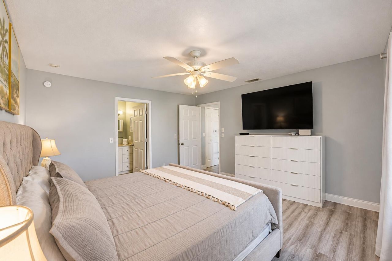
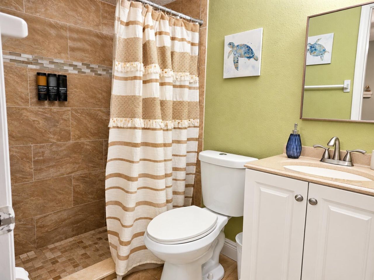
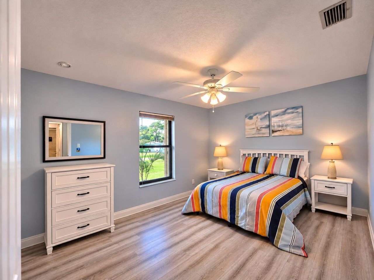
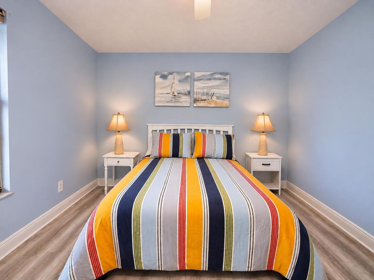
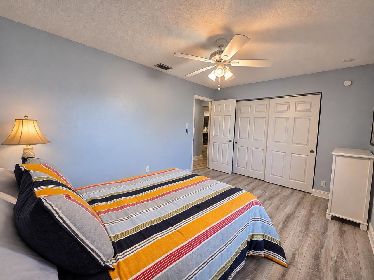
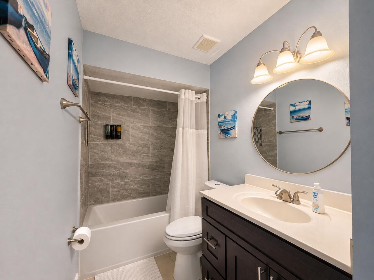
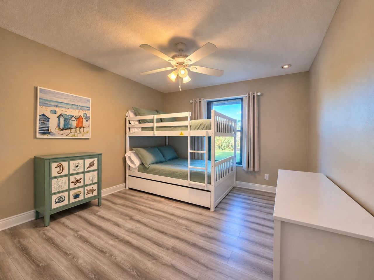
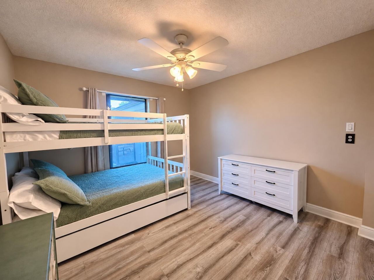
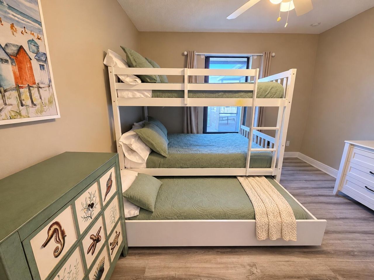
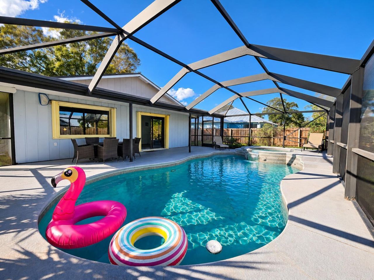
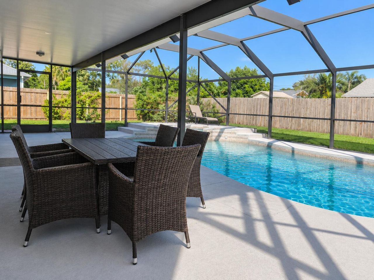
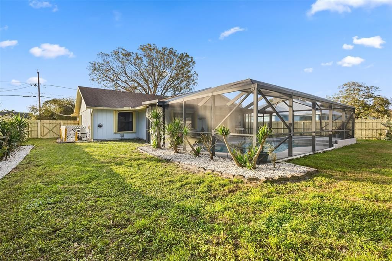
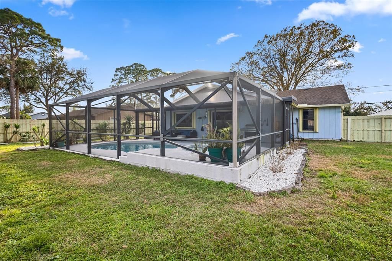
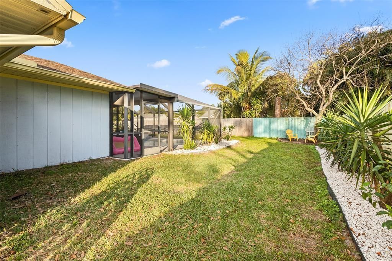
STAY FOR THE SEASON or RENT TO OWN! Discover your own private oasis with a HEATED POOL AND SPA in this FULLY FURNISHED beautifully renovated home. The modern kitchen with granite countertops, newer stainless-steel appliances, and an open layout makes everyday living and entertaining feel effortless. Wake up in a serene primary suite with a spacious walk-in shower, soak in the guest bath's deep tub, then spend the afternoon relaxing in the sunroom or outside by the screened-in pool and spa. The f...

View More

Property Summary

MLS Number: B26101655
Status: Active
Subdivision: INDIAN RIVER ESTATES UNIT 8
County: Saint Lucie
Bedrooms: 3
Total Square Feet: 1,572
New Construction: No
Waterfront: No
Property Type: Rental - Single Family
Cooling: Central Air, Ceiling Fan(s)
Fenced: Yes
Garage: 2 car attached
Heating: Central
Lot Size: 0.23 Acres
Roof Type: Shingle
Stories: 1.0
Year Built: 1986

Featured Amenities

Kitchen Island
Pantry
Walk-In Closet(s)
Bedroom Layout - Split
Pull Down Stairs
Laundry
Parking
Pool
Spa/Hot Tub
Heated Pool

Property Details

Accessibility: Accessible Bedroom, Accessible Closets, Accessible Common Area, Accessible Central Living Area, Accessib
Appliances: Electric Water Heater, Dryer, Disposal, Dishwasher, Electric Range, Ice Maker, Microwave, Oven, Refrigerator, Water Heater, Washer, Range, Freezer
Exterior: Frame
Outdoor Features: Garden, Lighting
Fencing: Back Yard, Fenced, Full, Gate, Wood
Flooring: Vinyl, Wood
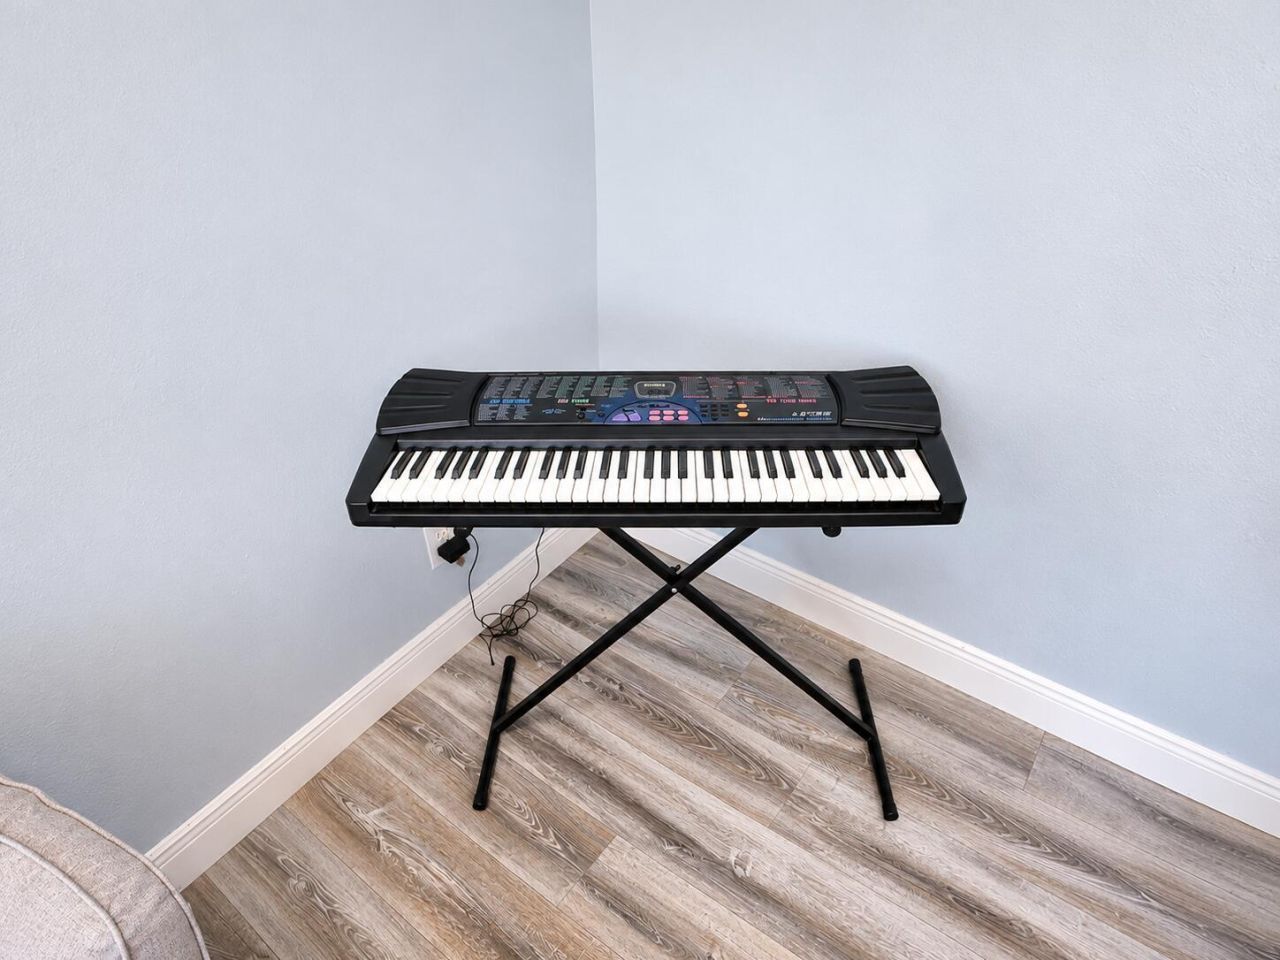
Furnished: Furnished
Hot Tub: Yes
Laundry: Electric Dryer Hookup, Main Level, Washer Hookup
Lot: Landscaped
Lot: Landscaped
Parcel#: 340260901830008
Parking: Attached Garage, Attached, Concrete, Driveway, Electric Vehicle Charging Station(s), Garage Door Opener, S
Parking Notes: Attached Garage, Attached, Concrete, Driveway, Electri
Patio/Porch: Patio - Screened, Porch - Open, Patio, Porch
Pet Fee: 500
Pets Allowed: Yes, Cats OK, Dogs OK
Pool: Electric Heat, Fenced, Heated, In Ground, Pool/Spa Combo, Screen Enclosure, Waterfall, Concrete, Chlorinatio
Rental Term: Monthly (1 to 11 Months)
Restrictions: No Restrictions
Sewer: Septic Tank
Spa: Yes
Spa: Heated, In Ground
Special View Info: Pool
Sprinkler: None
SQFT Living: 1572
Swimming Pool: Yes
Tenant Pays: Electricity, Grounds Care, Hot Water, Pool Maintenance, Trash Collection, Water, Internet
Total Rooms: 3
Utilities: Electricity Connected, Sewer Connected, Water Connected
Construction: Frame

Location

Courtesy of

Agency Name: Real Broker, LLC
Agent Name: Channin Medina
Agency Phone: 855-450-0442

agent picture

Presented by

Agent Name: Lori McAlear
Agent Phone: 561.308.6384
Agency Title: Illustrated Properties
Request Info

IDX logo

Lori McAlear
ipre.com
Agent Cell:
561.308.6384
Office Phone:
561.626.7000

Login to My Illustrated Account