SIGN UP Login/Register
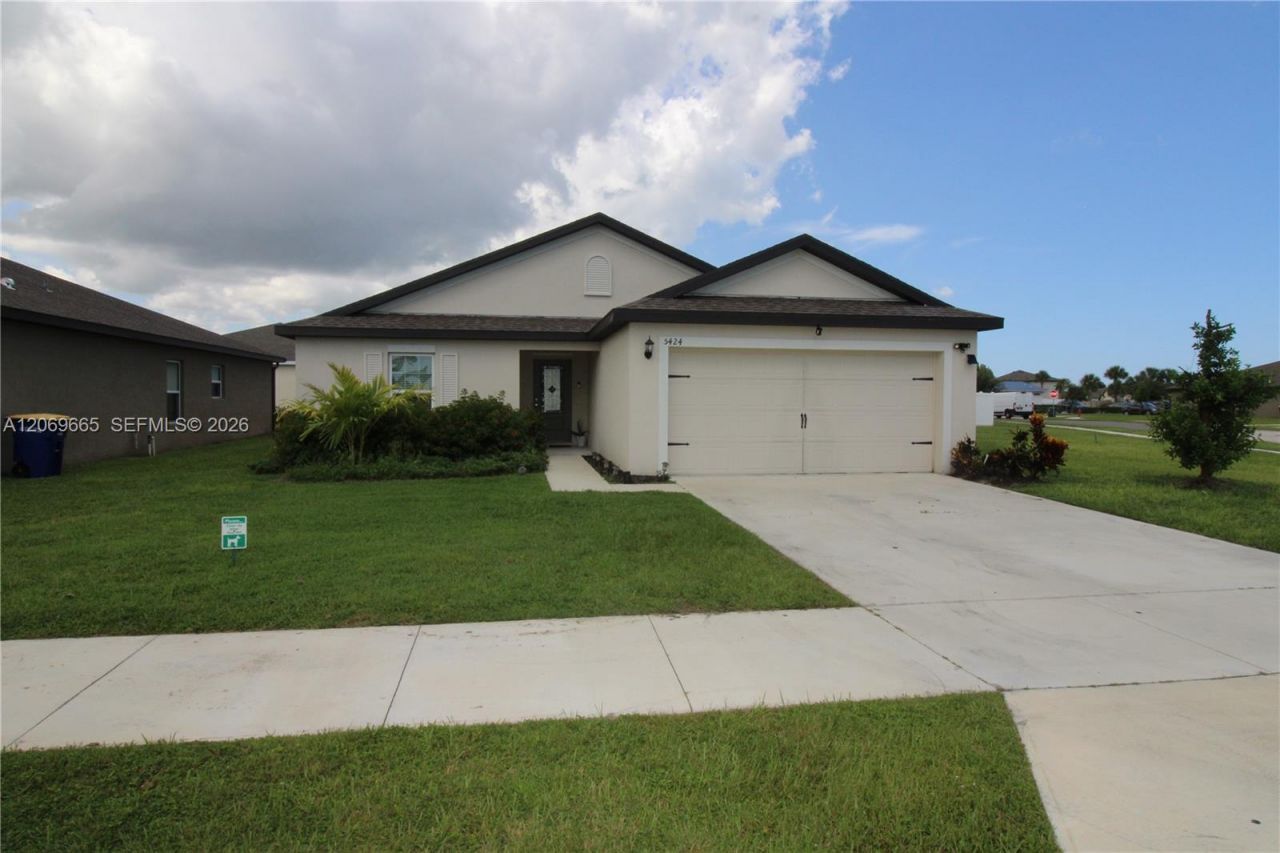
5424 Fantasy Dr, Fort Pierce, FL 34947 Photo

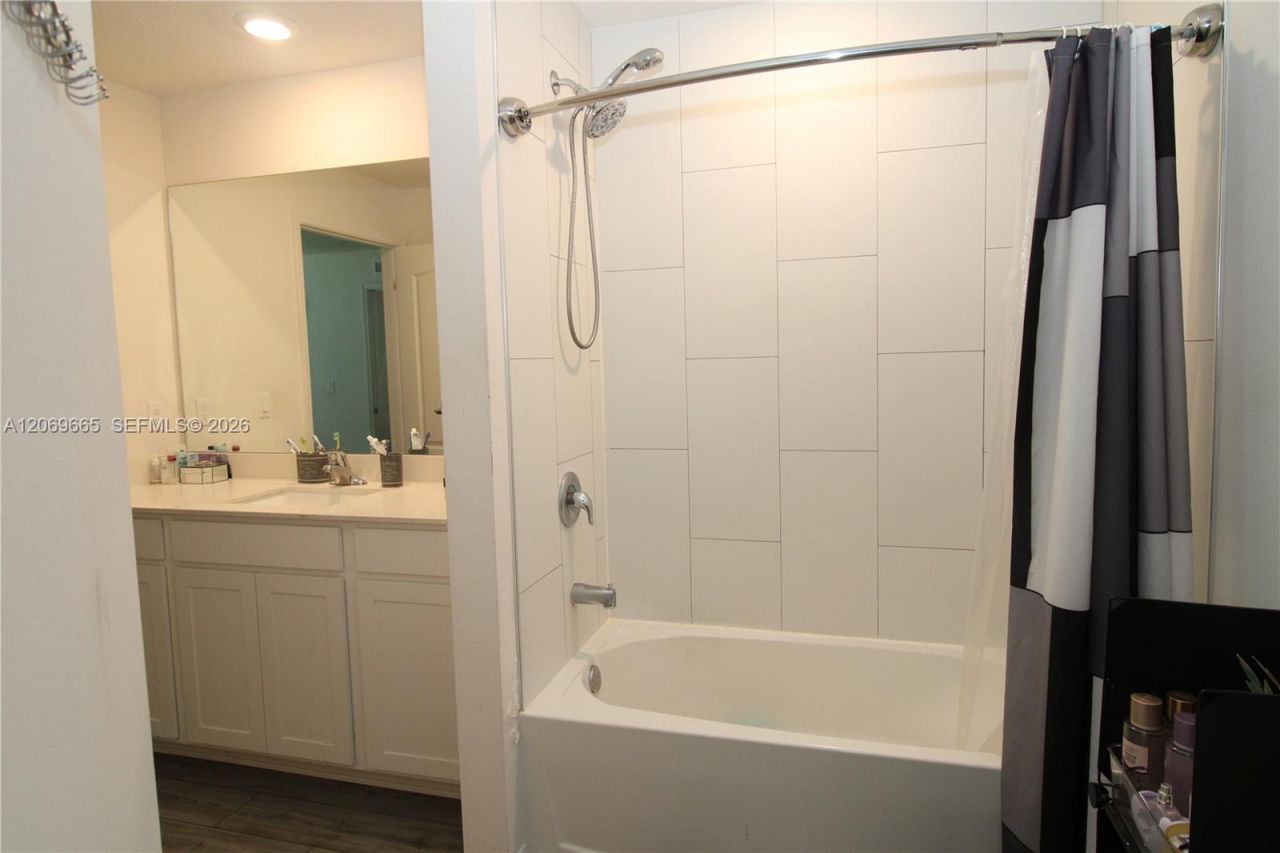
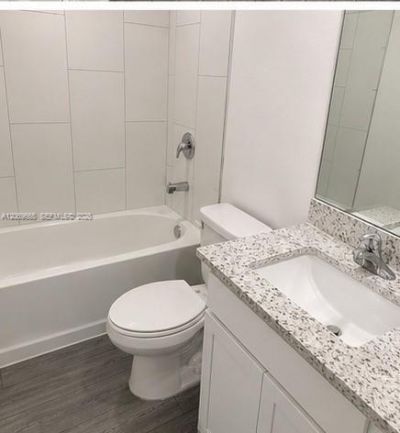
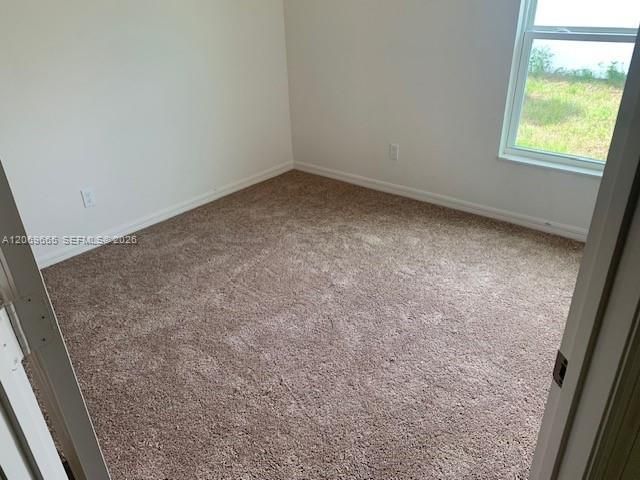
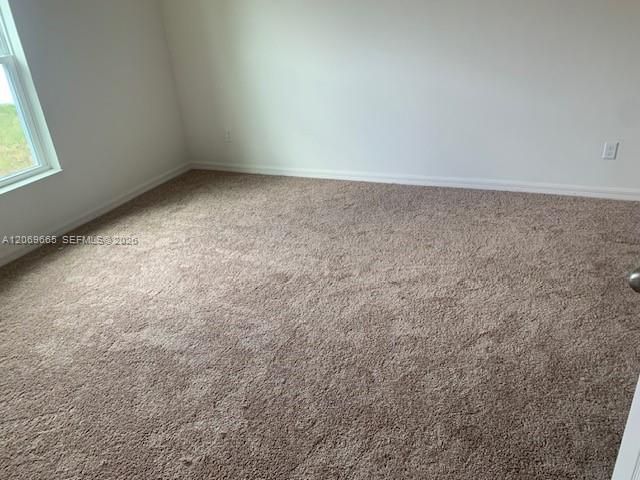
14 Photos

5424 Fantasy Dr Fort Pierce, FL 34947
$375,000
  • Beds
    3
  • Baths
    2 full
  • Total Square Feet
    1,542
  • Lot Size
    0.12 acre(s)

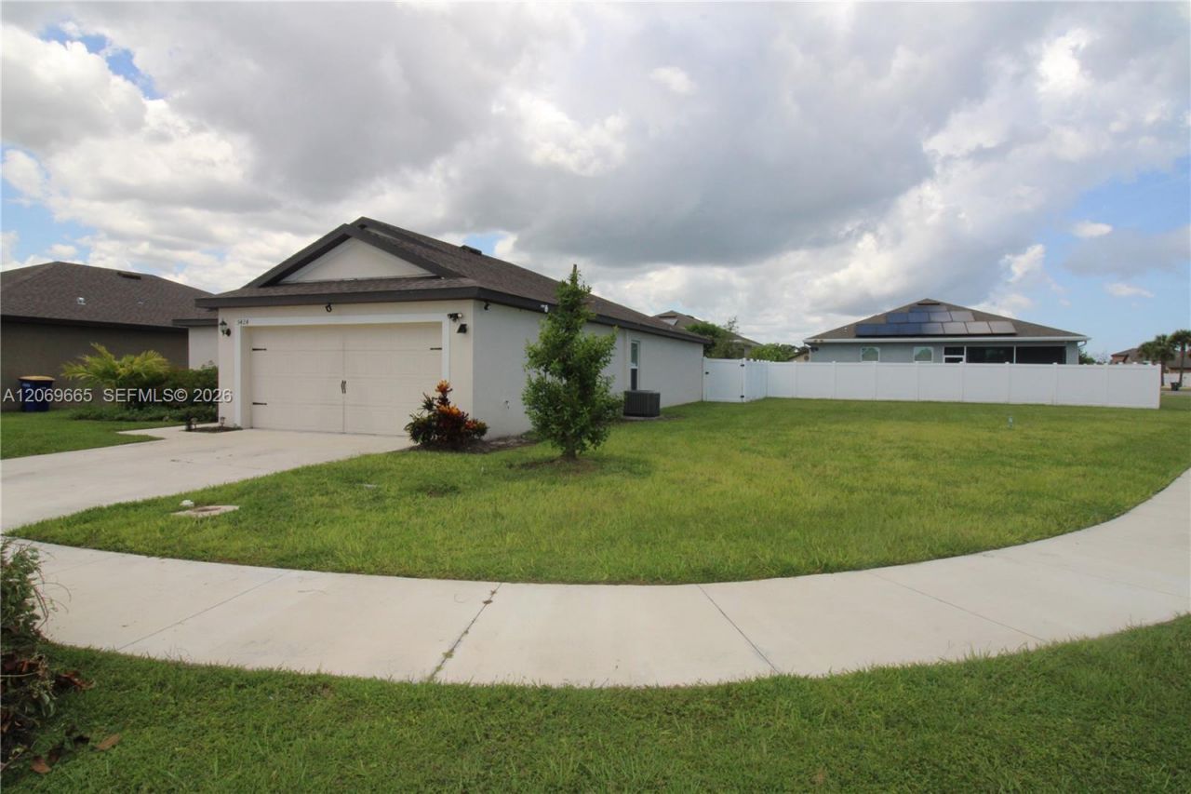
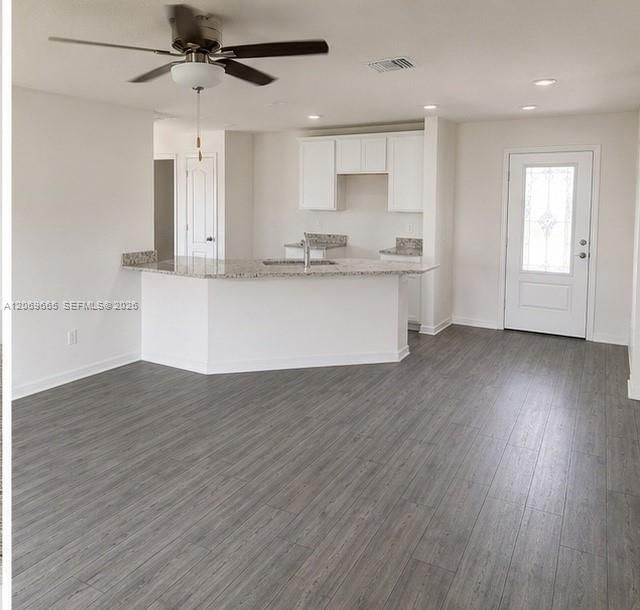
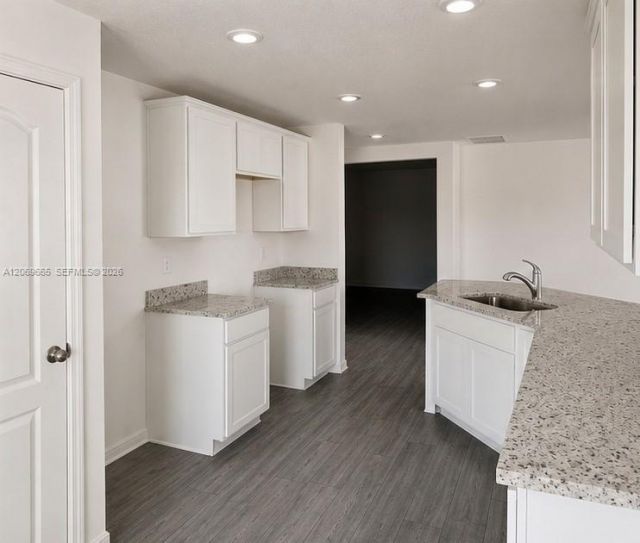
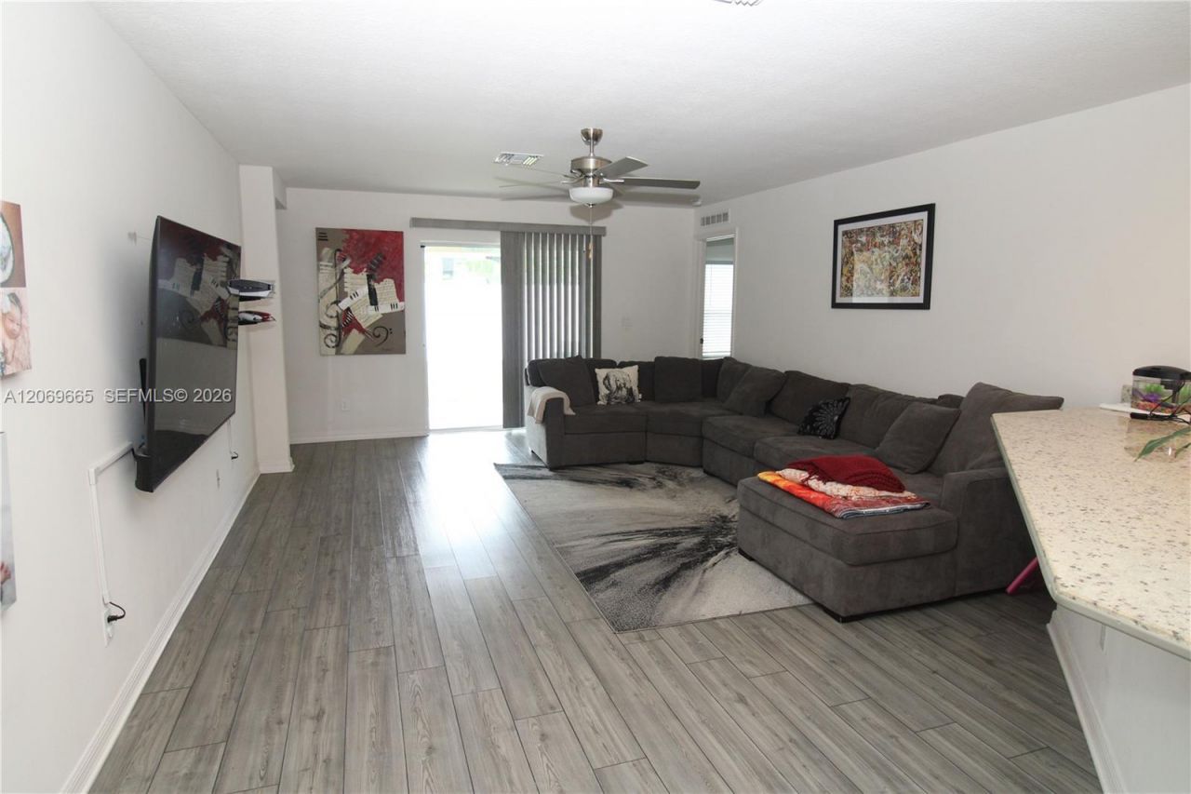
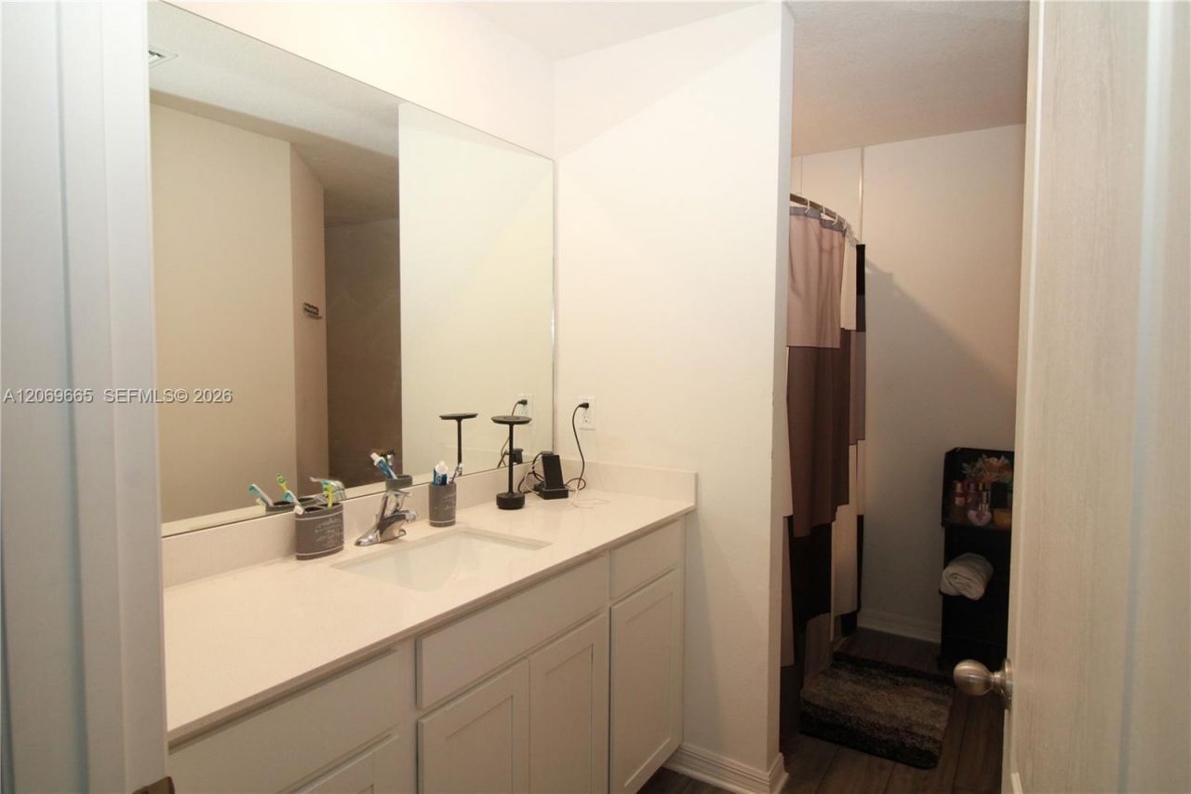
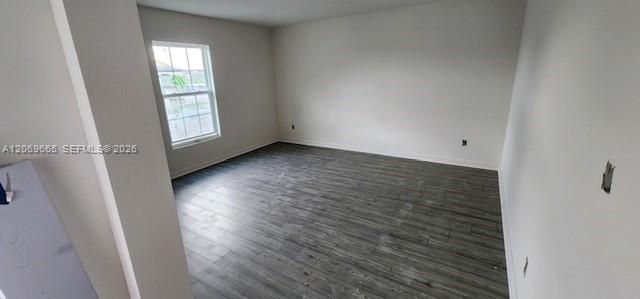
Discover modern comfort and effortless living in this beautifully maintained 3-bedroom, 2-bathroom home with a versatile additional room, ideally situated on a desirable corner lot. Built in 2023, this home offers the peace of mind that comes with newer construction, including a newer roof, A/C system, electrical panel, and water heater.The thoughtfully designed split-level floor plan provides excellent separation between living spaces while creating a comfortable and functional layout for every...

View More

Property Summary

MLS Number: A12069665
Status: Active
Days on Market: 35
Subdivision: CELEBRATION POINTE
County: Saint Lucie
Bedrooms: 3
Total Square Feet: 1,542
Price Per Sq. Ft.: $243
Style: Attached, One Story
New Constuction: No
Waterfront: No
Property Type: Residential - Single Family
Cooling: Central Air
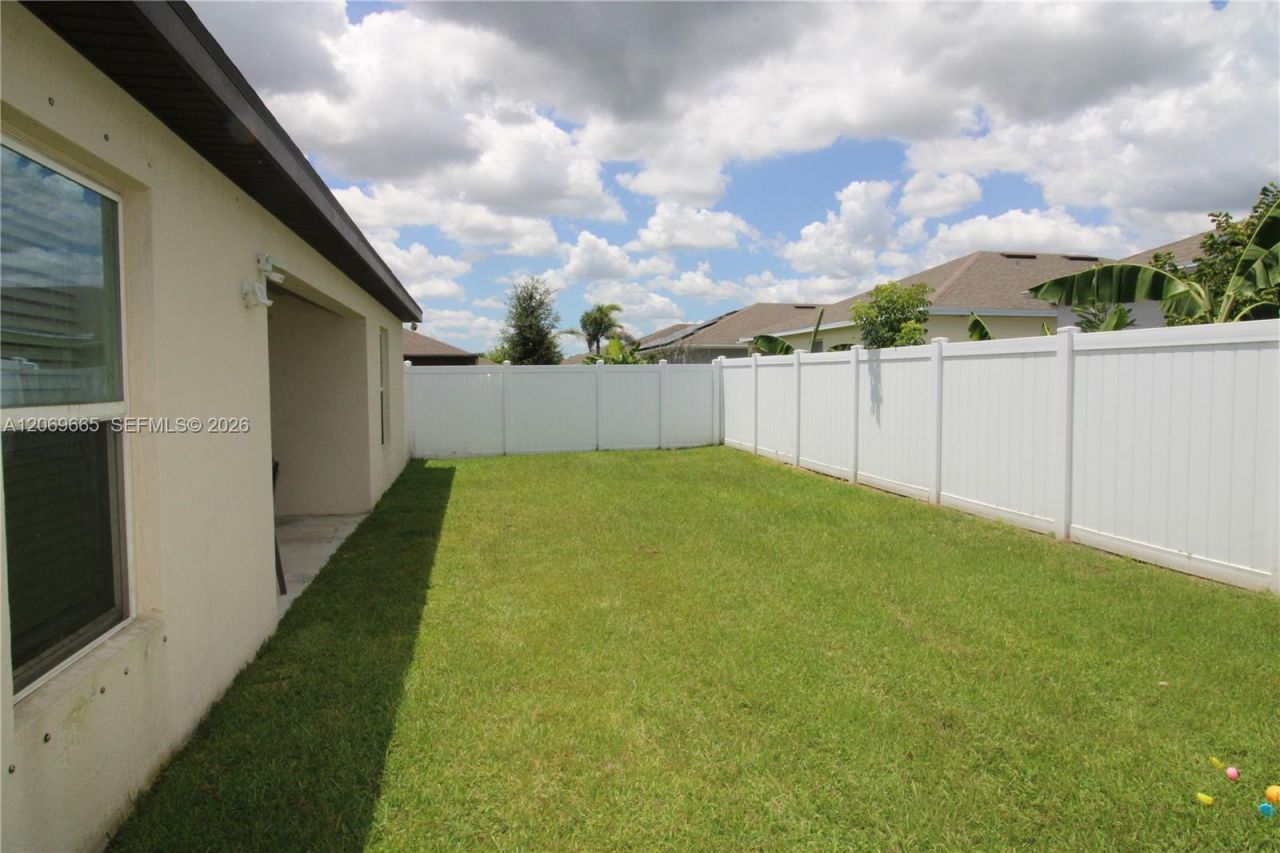
Fenced: Yes
Garage: 2
Heating: Central
Lot Size: 0.12 Acres
Roof Type: Shingle
Taxes: $6,231
Year Built: 2023
HOA Fee: 71/ Monthly

Featured Amenities

First Floor Entry
Family Room

Property Details

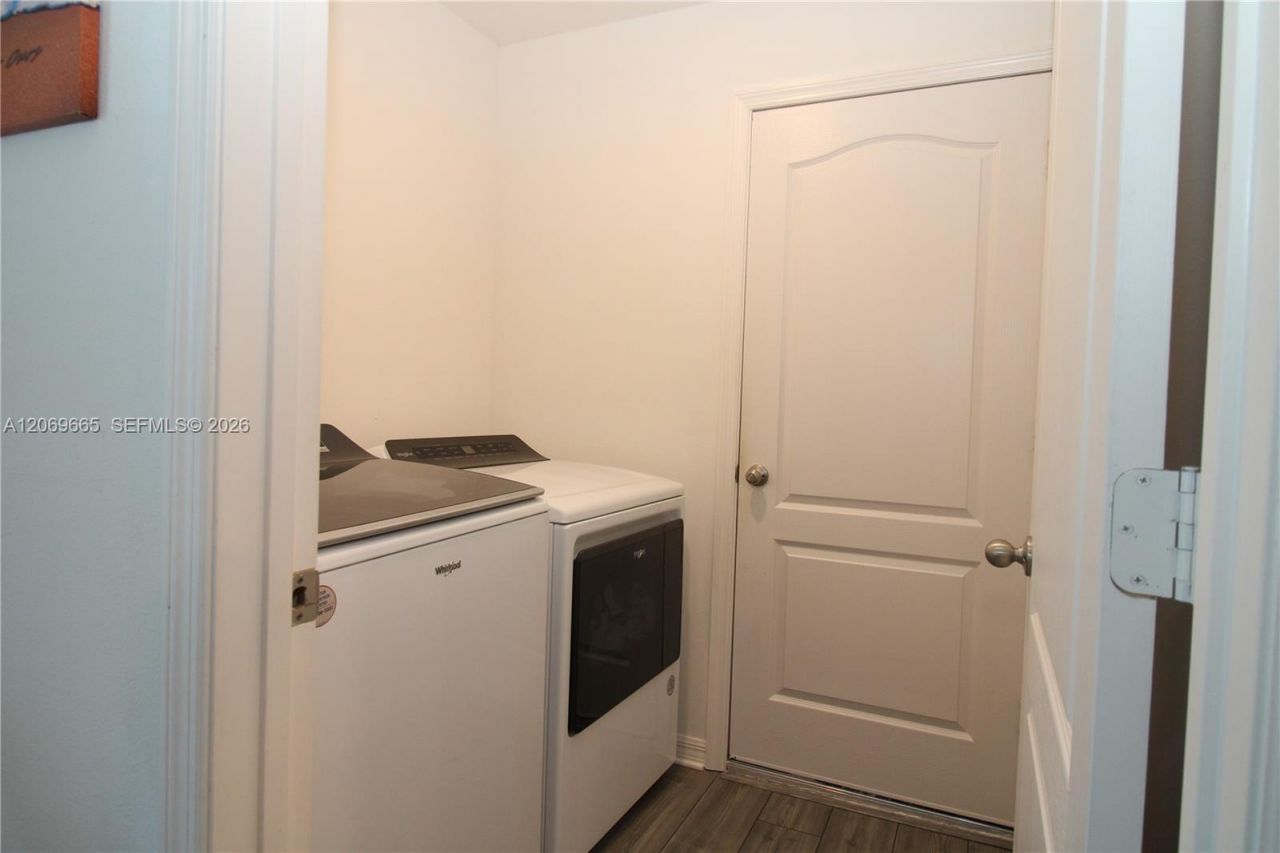
Appliances: Dishwasher, Dryer, Microwave, Refrigerator, Washer
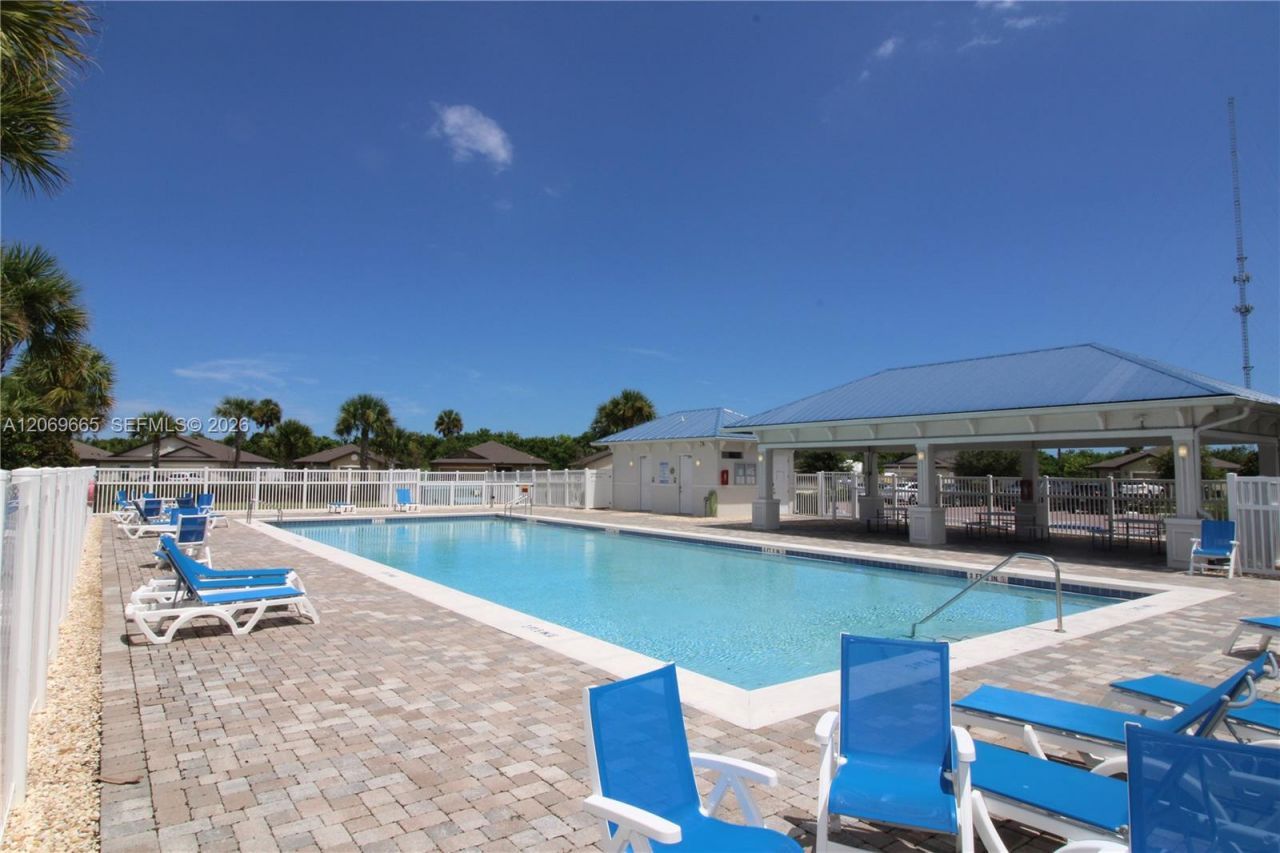
Community Features: Pool
Crops Included Y/N: No
Days on Site: 35
Directions: Take Exit 129 Fort Pierce. From I-95 turn turn right on FL-70 , Turn left on Jenkins, then right on Jamboree or left on Fantasy Drive.Turn left on Delight Drive.Then turn rght on Amusement ave.
Exterior: CBS Construction
Fencing: Fenced
Flooring: Carpet
Home Style: Attached, One Story
Home Warranty Y/N: No
Lease Considered Y/N: No
Listing Terms: All Cash, Conventional, FHA
Lot: Less Than 1/4 Acre Lot
Parcel#: 2418-600-0223-000-0
Parking: Driveway
Parking Notes: Driveway
Patio/Porch: Open Porch
Property Attached Y/N: No
Property Sub-Type: Single Family Residence
Sewer: Public Sewer
Special View Info: Garden
Swimming Pool: Yes
Water: Municipal Water
Construction: CBS Construction

Neighborhood Information

Neighborhood Map

Neighborhood Hero

Neighborhood Highlights

Neighborhood Characteristics

Neighborhood Market Trend

Neighborhood Schools

Courtesy of

Agency Name: AMS Prime Realty, LLC
Agent Name: Demani Smith
Agency Phone: 404-459-2500

agent picture

Presented by

Agent Name: Lori McAlear
Agent Phone: 561.308.6384
Agency Title: Illustrated Properties
Request Info

IDX logo

Lori McAlear
ipre.com
Agent Cell:
561.308.6384
Office Phone:
561.626.7000

Mortgage Calculator

%
years/fixed
yearly
yearly (est.)

Estimated Payment

$ 2,469.93 Principal & Interest $1,841.30 Property Tax $519.25 Homeowner's Insurance $109.38
Mortgage Logo

Login to My Illustrated Account