SIGN UP Login/Register
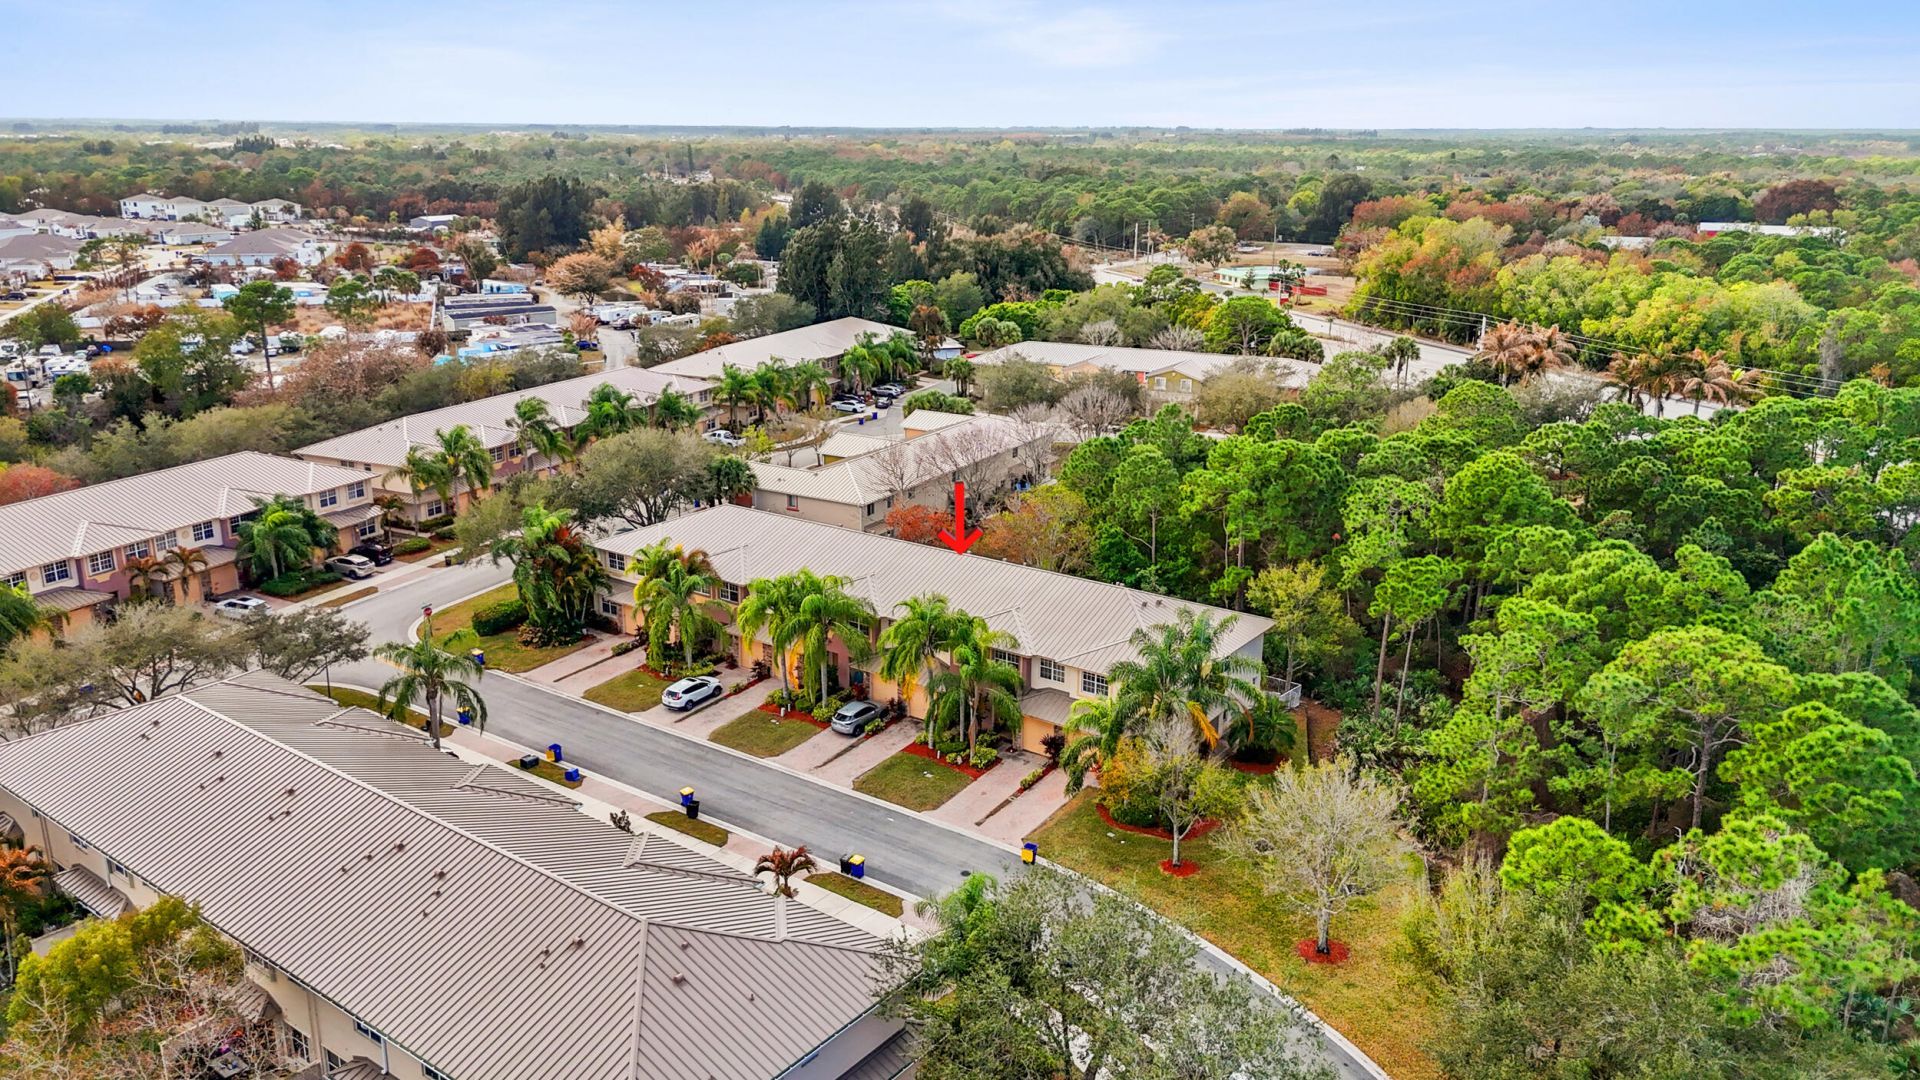
5430 SE Moseley Drive, Stuart, FL 34997 Photo

33 Photos

5430 SE Moseley Drive Stuart, FL 34997
$375,000
  • Beds
    2
  • Baths
    2 full 1 partial
  • Total Square Feet
    1,865
  • Lot Size
    0.04 acre(s)

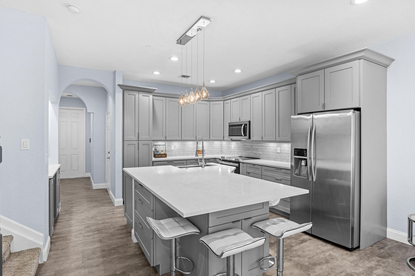
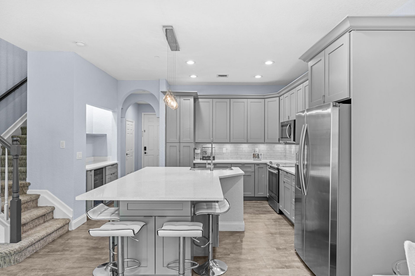
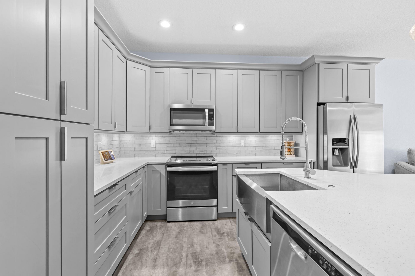
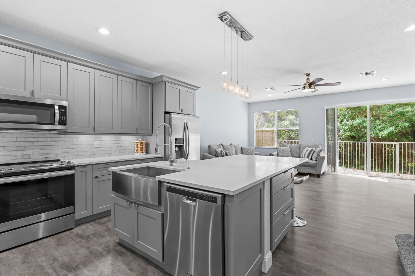
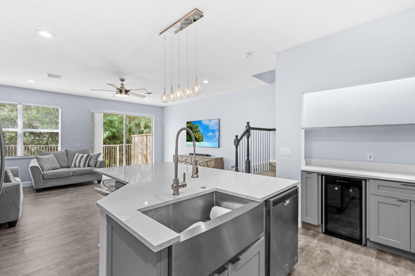
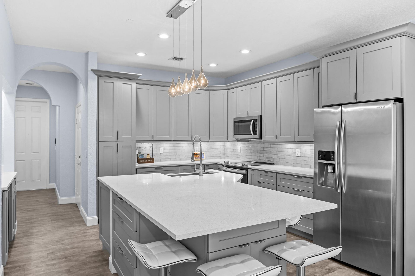
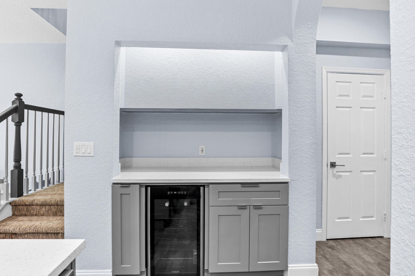
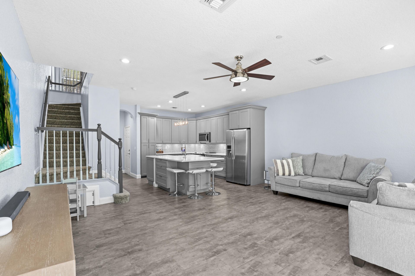
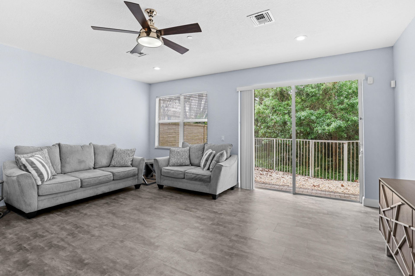
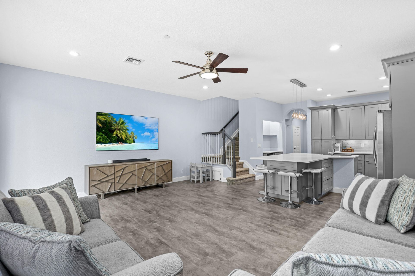
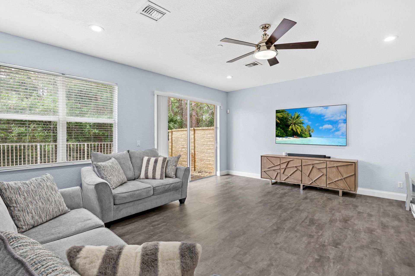
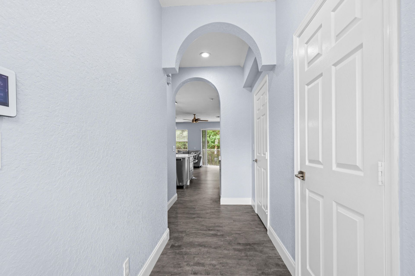
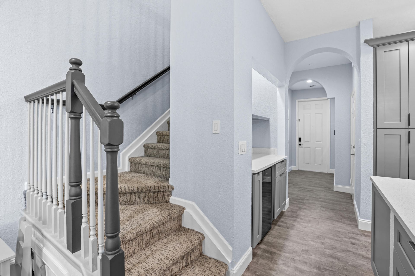
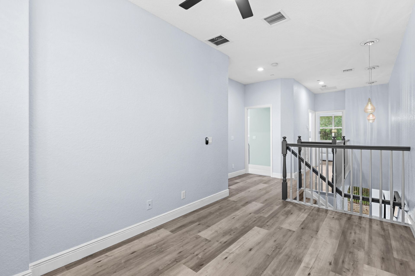
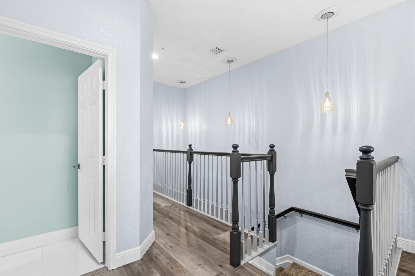
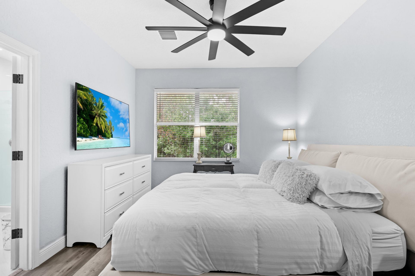
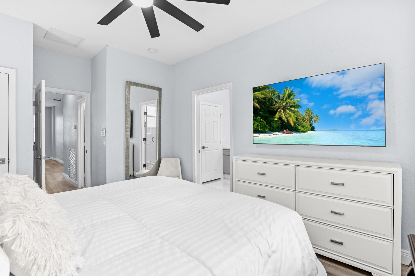
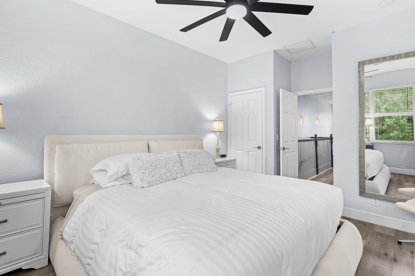
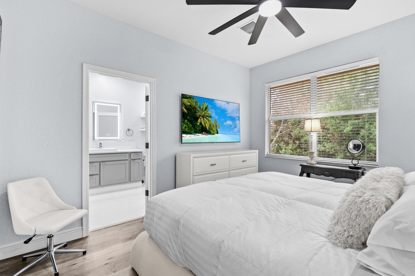
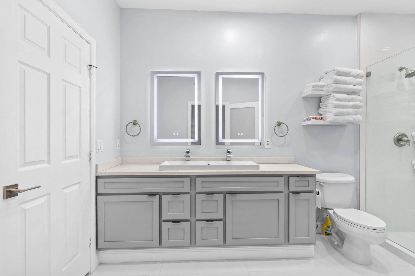
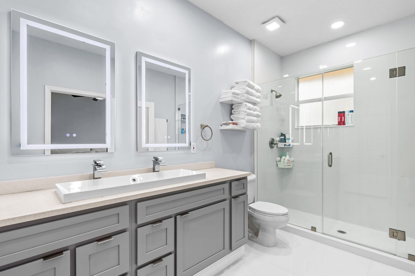
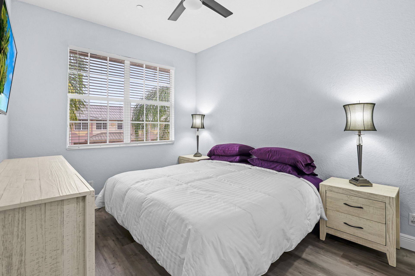
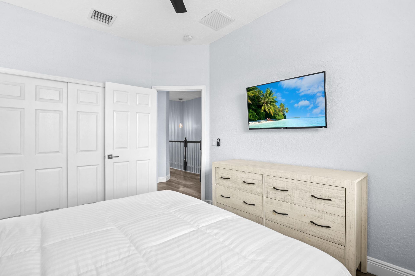
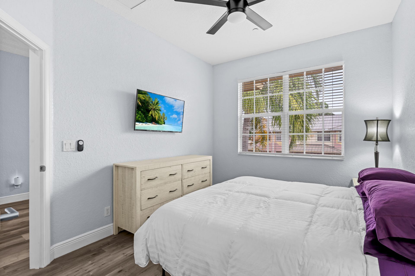
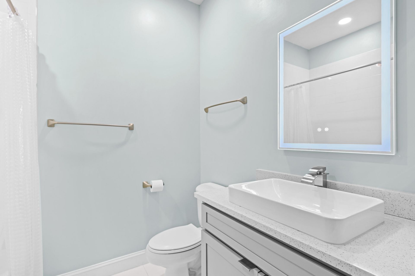
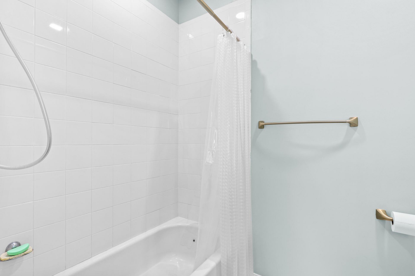
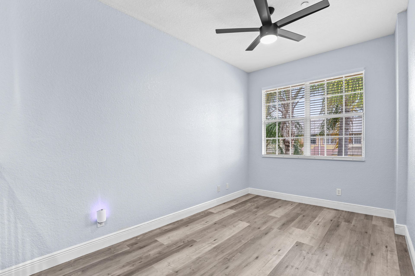
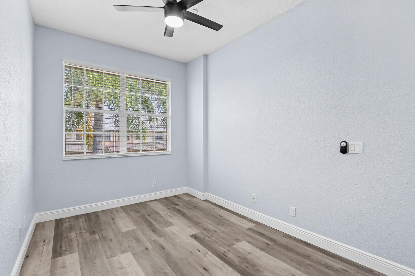
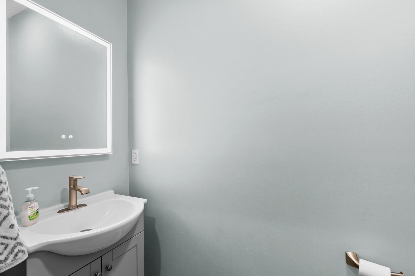
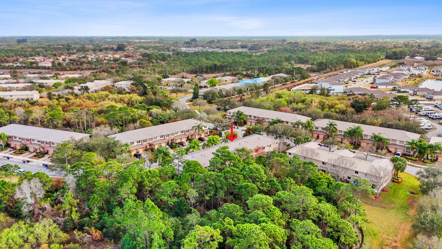
Welcome to this beautifully furnished and updated 2-bedroom, 2.5-bathroom townhome with a versatile bonus room and 1-car garage, with peaceful preserve views. Light, bright, and thoughtfully renovated, this move-in-ready home offers quality finishes and comfortable, easy living throughout. The open-concept interior with 9' ceilings features a completely remodeled kitchen with quartz countertops, updated baths, a stylish wet bar, newer laminate and tile flooring, LED lighting, updated fixtures, a...

View More

Property Summary

MLS Number: B26064217
Status: Active
Days on Market: 23
Subdivision: MARTINS CROSSING
County: Martin
Bedrooms: 2
Total Square Feet: 1,865
Price Per Sq. Ft.: $201
Style: Contemporary
New Constuction: No
Waterfront: No
Property Type: Residential - Townhouse
Cooling: Central Air, Ceiling Fan(s), Electric
Garage: 1 car attached
Heating: Central, Electric
Lot Size: 0.04 Acres
Roof Type: Metal
Stories: 2.0
Taxes: $4,737
Year Built: 2005
HOA Fee: $295/ Monthly

Featured Amenities

High Ceilings
Kitchen Island
Pantry
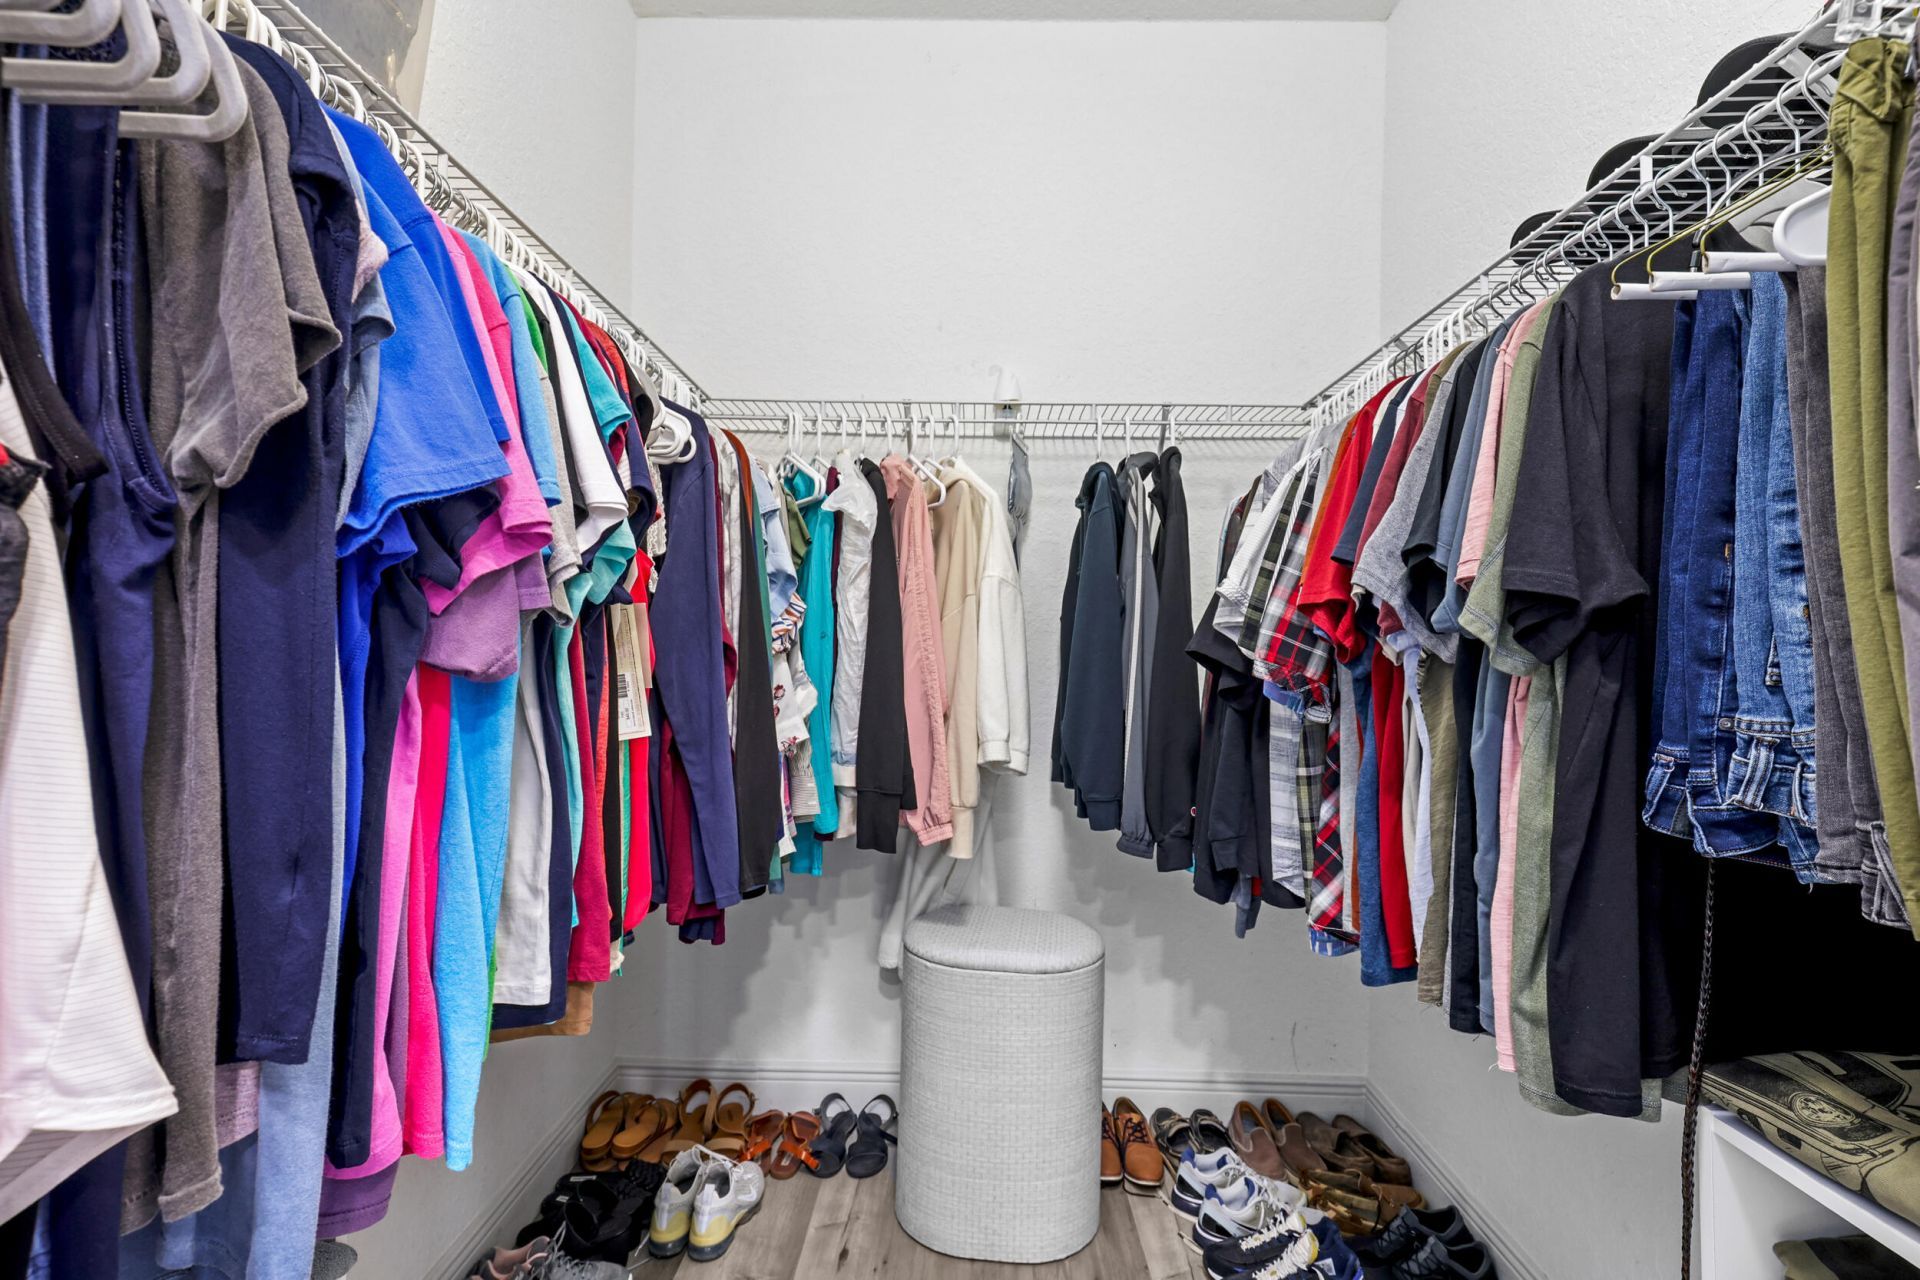
Walk-In Closet(s)
Clubhouse
Playground
Pool
Tennis Court(s)
Sidewalks
Street Lights

Property Details

Appliances: Electric Water Heater, Dryer, Dishwasher, Electric Range, Ice Maker, Microwave, Refrigerator, Water Heater, Washer, Range
Association Fee Includes: Cable TV, Common Areas, Common Real Estate Tax
Days on Site: 23
Exterior: Block, Concrete
Flooring: Carpet, Ceramic Tile, Wood
Furnished: Unfurnished
Guest House Y/N: No
Home Style: Contemporary
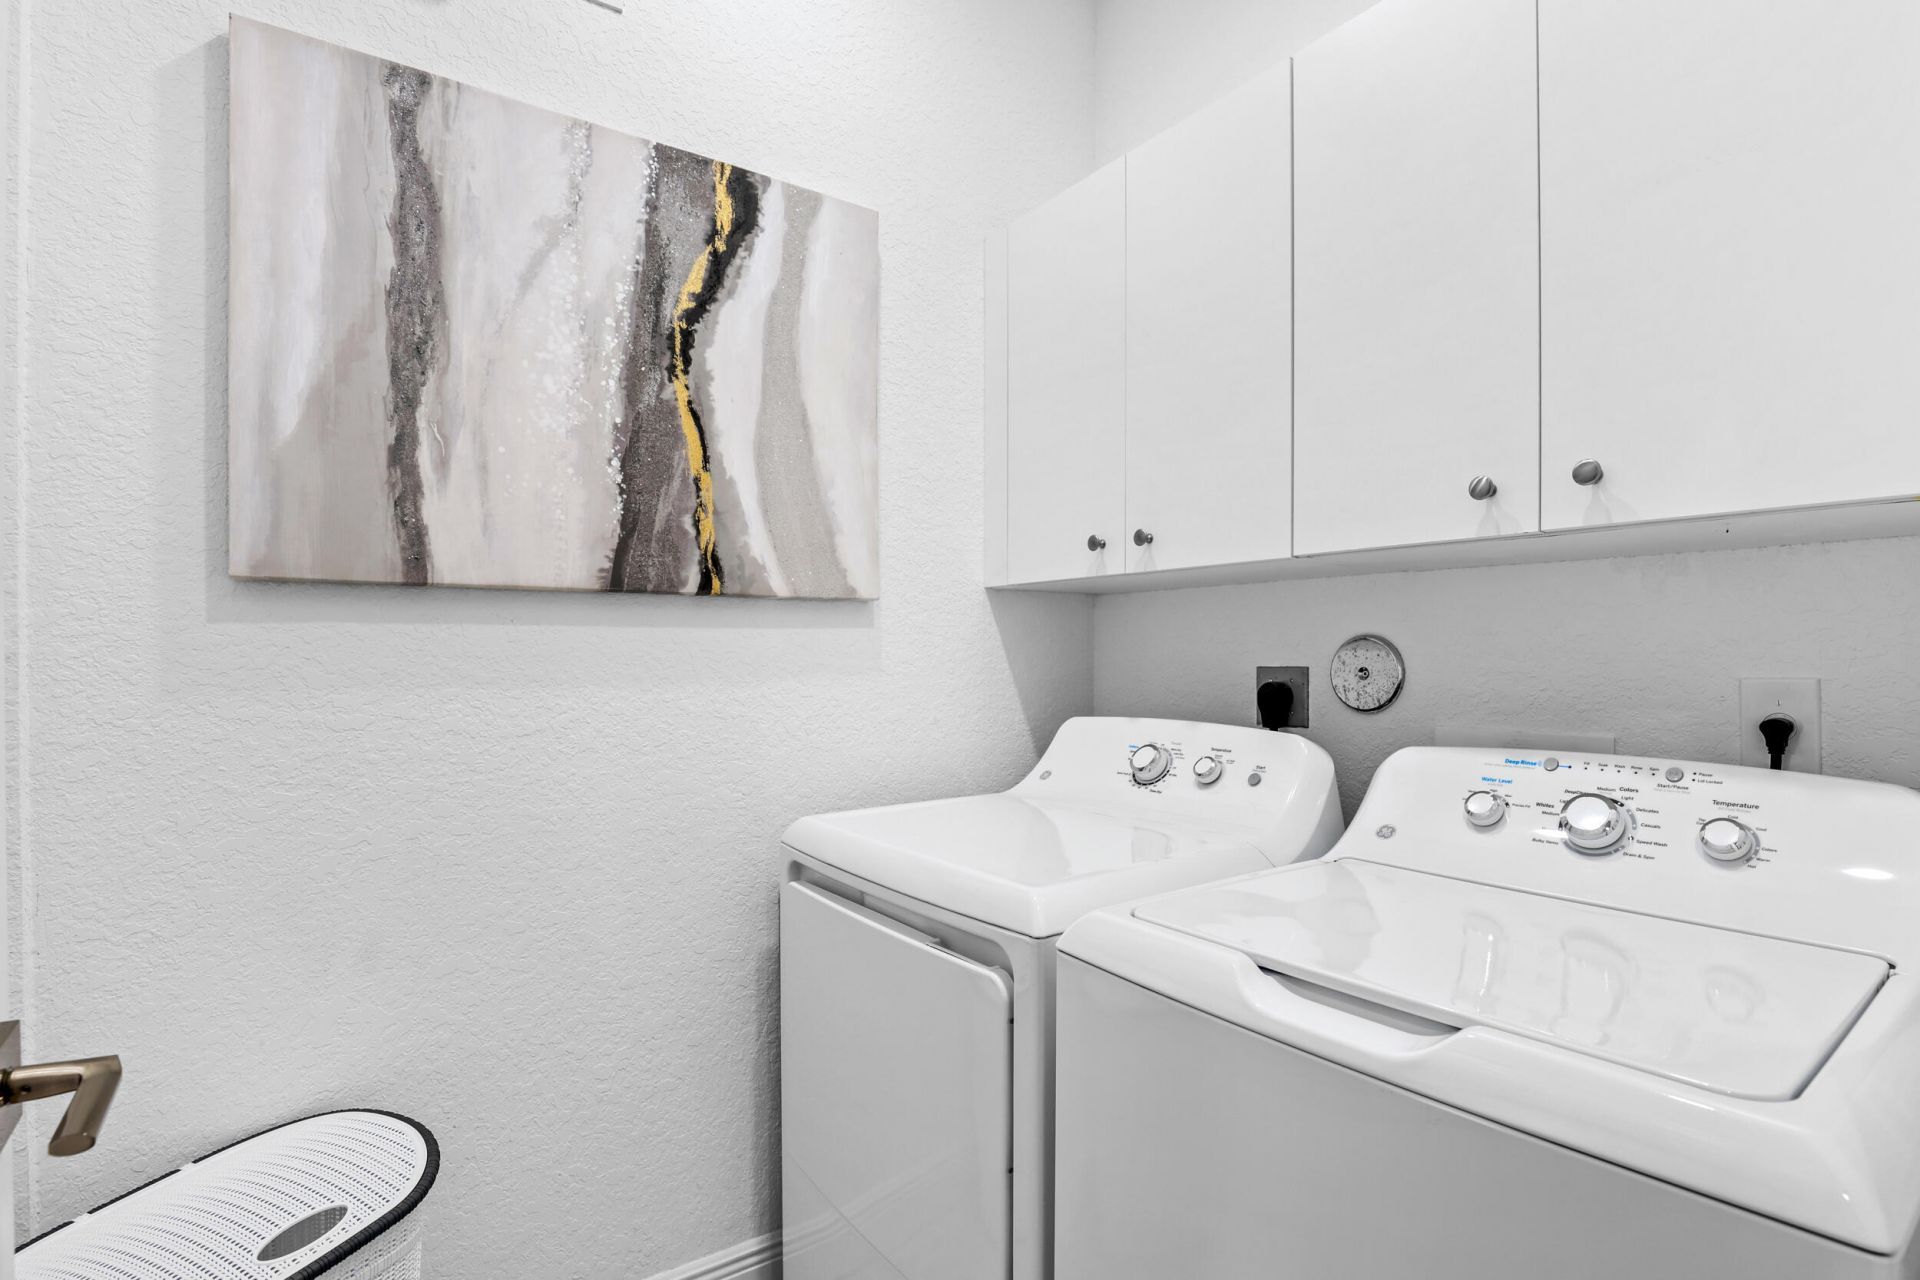
Laundry: Laundry Room, Upper Level
Lot: Zero Lot Line, Sidewalks
Parcel#: 403841009026000300
Parking: Driveway, Garage Door Opener, Garage, Attached Garage, Attached
Parking Notes: Driveway, Garage Door Opener, Garage, Attached Garage
Patio/Porch: Patio - Open, Patio
Pets Allowed: Yes, Number Limit, Size Limit
Restrictions: Buyer Approval Required, Parking - No Commercial Vehicles
Security: yes
Security: Smoke Detector(s), Security System Leased, Security Patrol
Sewer: Public Sewer
Special View Info: Preserve
Sprinkler: Auto Sprinkler
SQFT Living: 1532
Structure Type: Townhouse
Total Rooms: 5
Utilities: Cable Available, Electricity Available, Sewer Available, Water Available
Water: Public
Construction: Block,Concrete

Room Sizes

Loft: 9 X 13 Level Second
Kitchen: 8 X 10
Living Room: 19 X 20
Primary Bedroom: 13 X 14 Level Second
Bedroom 2: 10 X 13 Level Second

Local Schools

High School: Martin County
Middle School: Dr. David L. Anderson
Elementary School: Pinewood (Martin)

Neighborhood Information

Neighborhood Map

Neighborhood Hero

Neighborhood Highlights

Neighborhood Characteristics

Neighborhood Market Trend

Neighborhood Schools

Courtesy of

Agency Name: The Agency Florida LLC
Agent Name: Alexa N McDonald
Agency Phone: 561-465-8500

agent picture

Presented by

Agent Name: Lori McAlear
Agent Phone: 561.308.6384
Agency Title: Illustrated Properties
Request Info

IDX logo

Lori McAlear
ipre.com
Agent Cell:
561.308.6384
Office Phone:
561.626.7000

Mortgage Calculator

%
years/fixed
yearly
yearly (est.)

Estimated Payment

$ 2,345.43 Principal & Interest $1,841.30 Property Tax $394.75 Homeowner's Insurance $109.38
Mortgage Logo

Login to My Illustrated Account