SIGN UP Login/Register
5748 Waterstone Blvd, Fort Pierce, FL 34951 Photo

4 Photos

5748 Waterstone Blvd Fort Pierce, FL 34951
$380,000
  • Beds
    3
  • Baths
    2 full
  • Total Square Feet
    1,513
  • Lot Size
    0.22 acre(s)

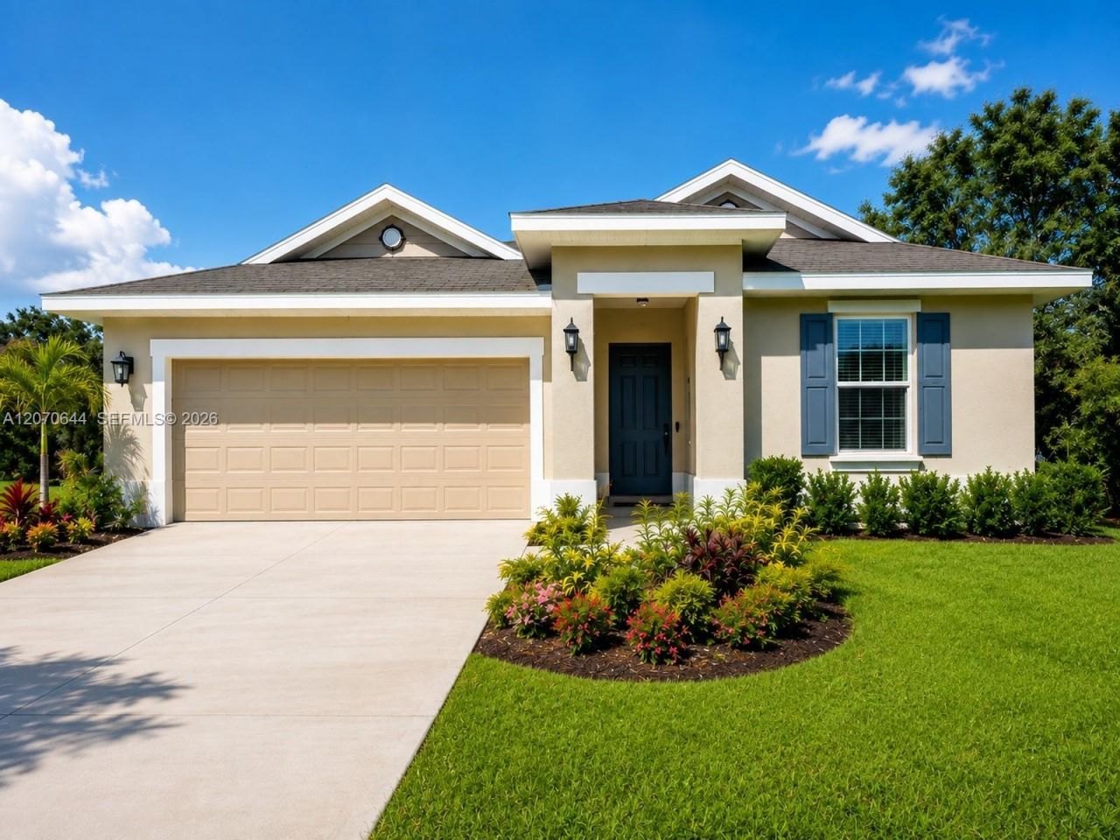
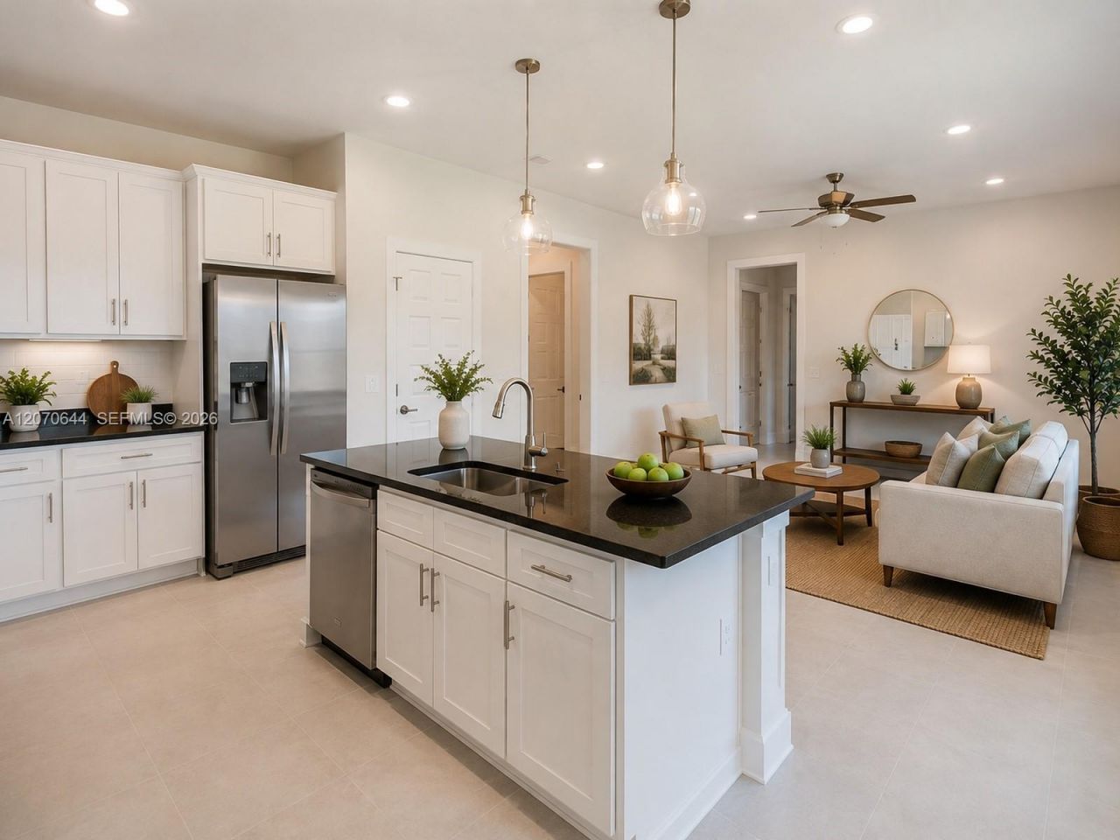
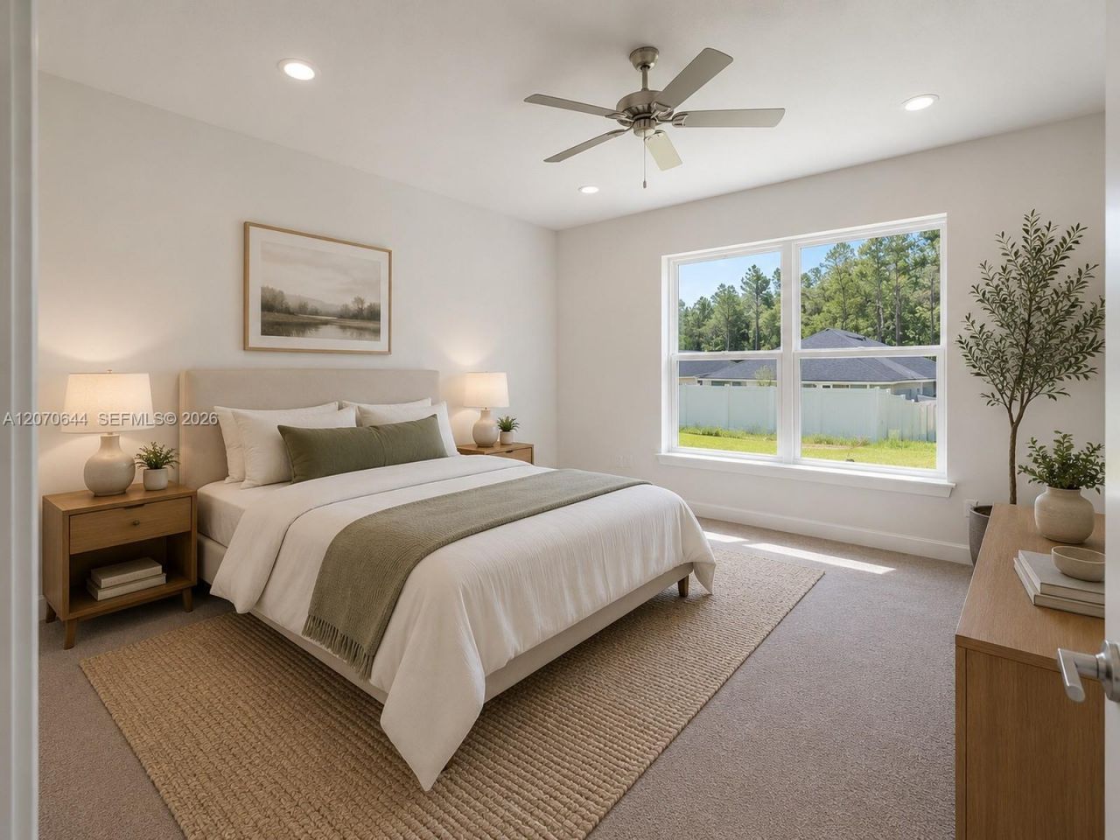
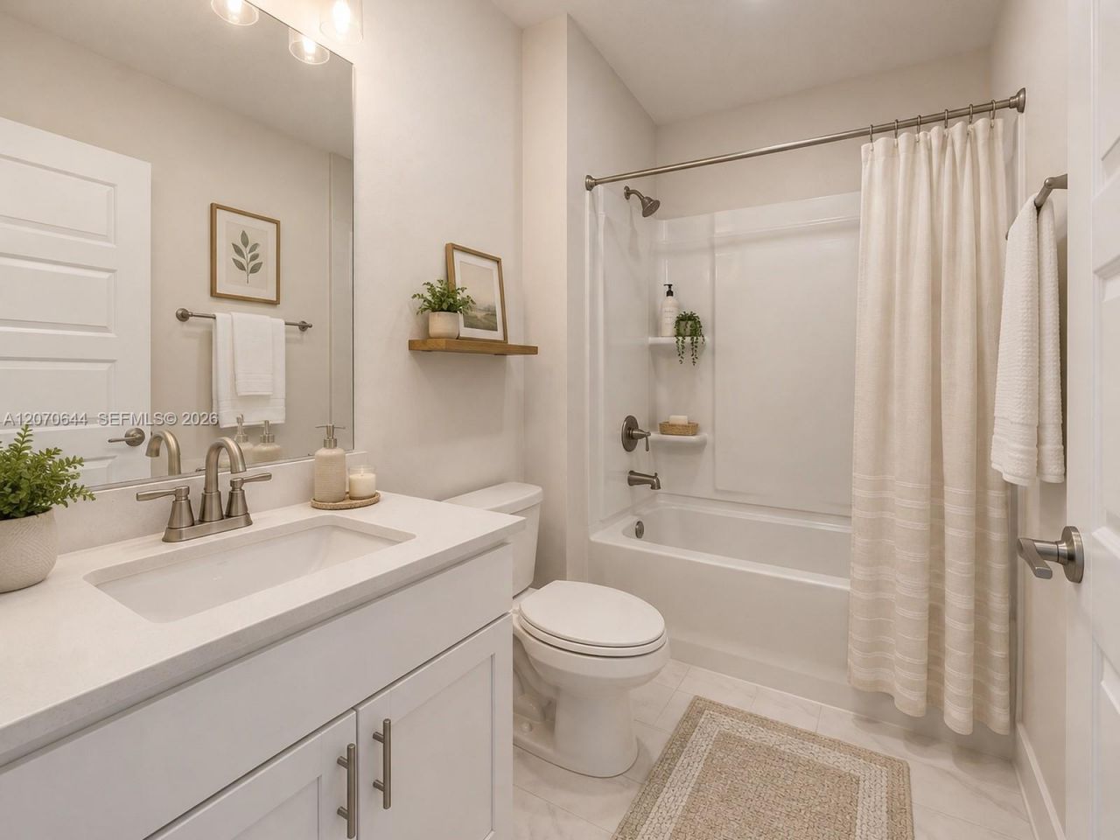
NEW HOME! Enjoy this beautiful new construction home featuring vaulted ceilings and a modern open-concept floor plan that creates a bright and spacious atmosphere. The kitchen features elegant granite countertops and flows seamlessly into the main living areas. The primary suite offers a walk-in shower and a large garden tub. Relax on your covered lanai while enjoying peaceful lake views. The community also offers resort-style amenities, including a clubhouse, heated swimming pool, fitness room,...

View More

Property Summary

MLS Number: A12070644
Status: Active
Days on Market: 39
Subdivision: WATERSTONE PHASE THREE
County: Saint Lucie
Bedrooms: 3
Total Square Feet: 1,513
Price Per Sq. Ft.: $251
Style: Detached, Ranch
New Constuction: No
Waterfront: Yes
Property Type: Residential - Single Family
Cooling: Ceiling Fan(s), Central Air, Electric
Garage: 1
Heating: Central, Electric
Lot Size: 0.22 Acres
Roof Type: Composition Roll, Shingle
Taxes: $3,153
Year Built: 2026
HOA Fee: 12/ Monthly

Featured Amenities

Pantry
Pull Down Stairs
Vaulted Ceiling(s)
Walk-In Closet(s)
No Additional Rooms
Utility/Laundry In Garage
Utility Room/Laundry

Property Details

Appliances: Dishwasher, Disposal, Electric Range, Electric Water Heater, Microwave
Community Features: Clubhouse, Pool, Tennis Court(s), Exercise Room, Mandatory Hoa, Paved Road, Public Road, Sidewalks, Street Lights, Underground Utilities
Crops Included Y/N: No
Days on Site: 39
Directions: From I-95 Go East from Indrio Rd, Left into Emerson Ave, Right into Waterstone Community. Left at Merano. Rightonto Lugo St. Right onto Waterstone Bvld.
Exterior: Concrete Block Construction, Composition Shingle, St
Flooring: Carpet, Tile
Home Style: Detached, Ranch
Home Warranty Y/N: No
Laundry: In Garage, Utility Room/Laundry
Lease Considered Y/N: No
Listing Terms: All Cash, Conventional, FHA, VA Loan
Lot: Less Than 1/4 Acre Lot
Parcel#: 1311-702-0069-000-4
Parking: Additional Spaces Available, Driveway, Guest, Other
Parking Notes: Additional Spaces Available, Driveway, Guest, Other
Patio/Porch: Patio
Property Attached Y/N: No
Property Sub-Type: Single Family Residence
Security: Smoke Detector
Sewer: Public Sewer, Other
Special View Info: Garden, Lagoon, Other
Swimming Pool: Yes
Water: Municipal Water
Water Features: Lagoon
Window: Complete Panel Shutters/Awnings
Construction: Concrete Block Construction,Composition Shingle,St

Neighborhood Information

Neighborhood Map

Neighborhood Hero

Neighborhood Highlights

Neighborhood Characteristics

Neighborhood Market Trend

Neighborhood Schools

Courtesy of

Agency Name: Realty One Group Estates
Agent Name: Ignacio Cubas
Agency Phone: 305-333-7225

agent picture

Presented by

Agent Name: Lori McAlear
Agent Phone: 561.308.6384
Agency Title: Illustrated Properties
Request Info

IDX logo

Lori McAlear
ipre.com
Agent Cell:
561.308.6384
Office Phone:
561.626.7000

Mortgage Calculator

%
years/fixed
yearly
yearly (est.)

Estimated Payment

$ 2,239.44 Principal & Interest $1,865.85 Property Tax $262.75 Homeowner's Insurance $110.83
Mortgage Logo

Login to My Illustrated Account