SIGN UP Login/Register
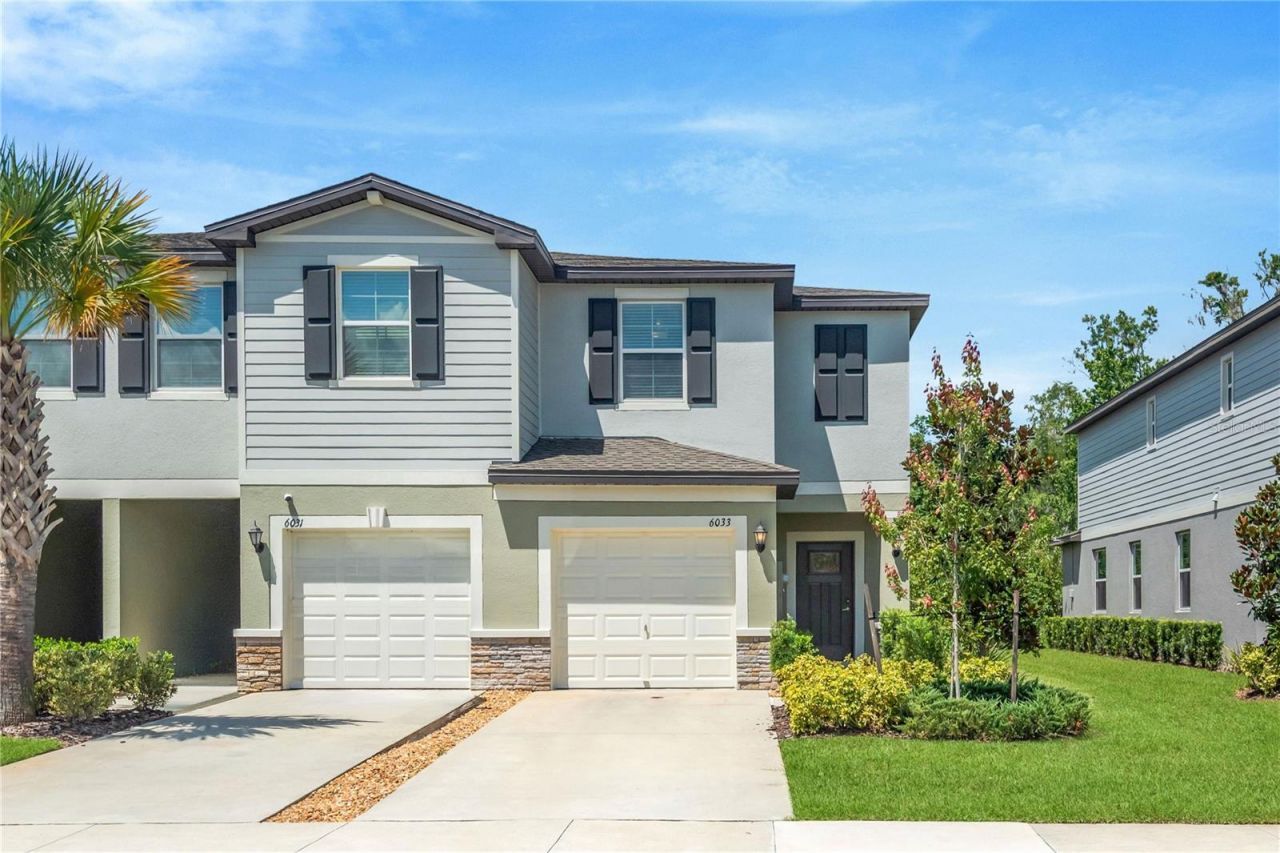
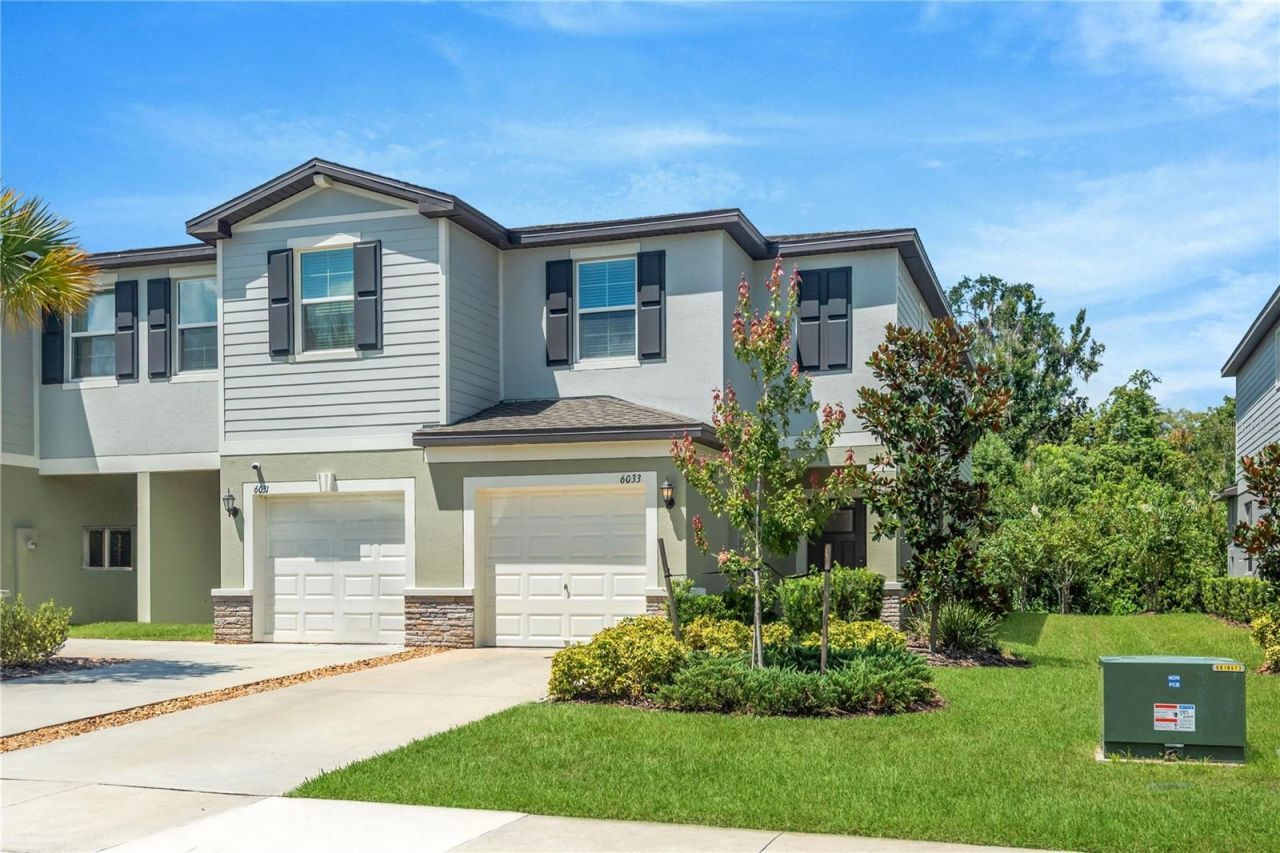
6033 Acara Lane , Land O Lakes, FL 34638 Photo
New - 18 Hours Ago
6033 Acara Lane , Land O Lakes, FL 34638 Photo
New - 18 Hours Ago
6033 Acara Lane , Land O Lakes, FL 34638 Photo

29 Total Photos [Click to View All]

6033 Acara Lane Land O Lakes, FL 34638
$279,000
  • Beds
    2
  • Baths
    2 full 1 partial
  • Total Square Feet
    1,541
  • Lot Size
    0.06 acre(s)

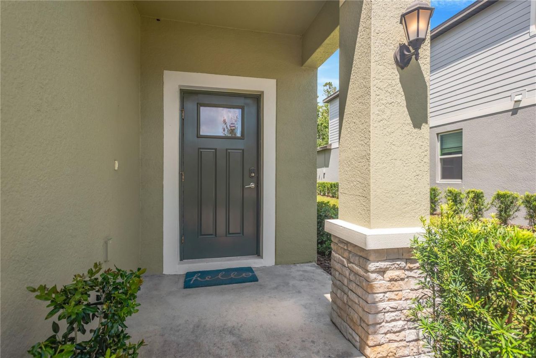
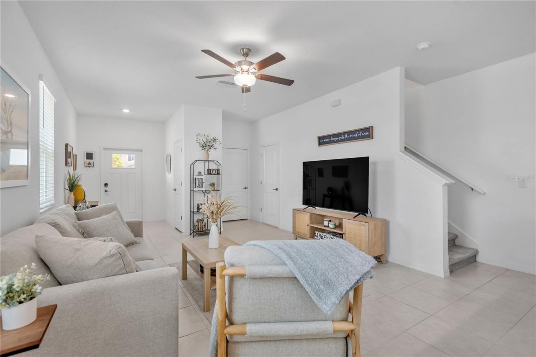
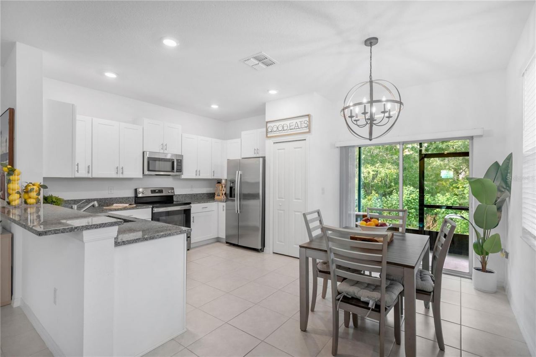
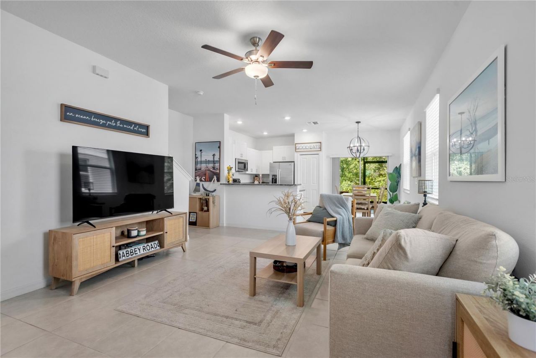
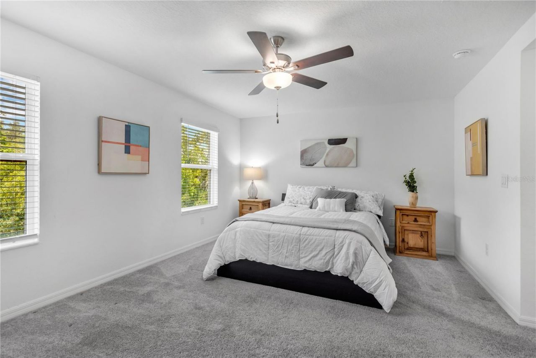
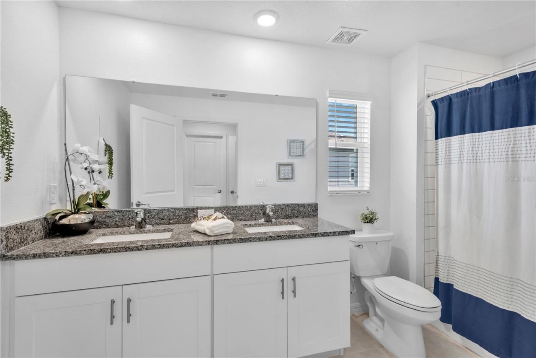
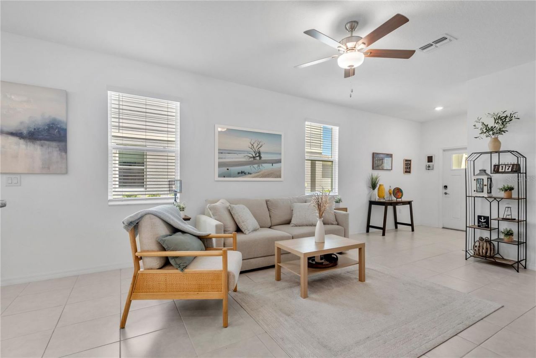
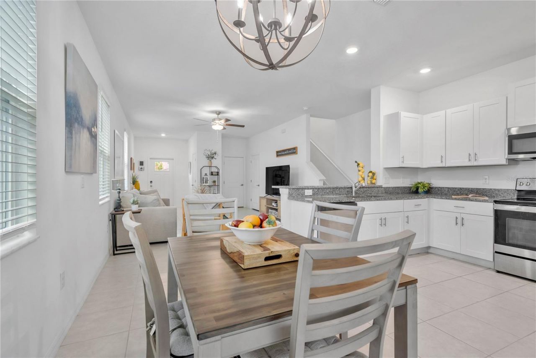
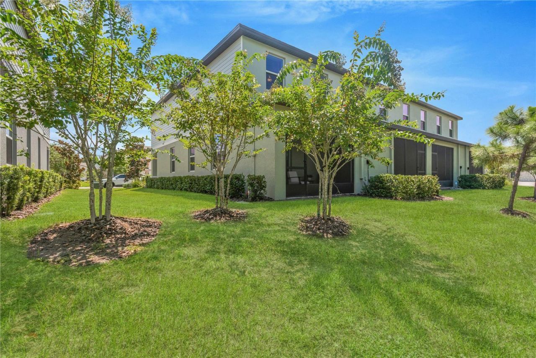
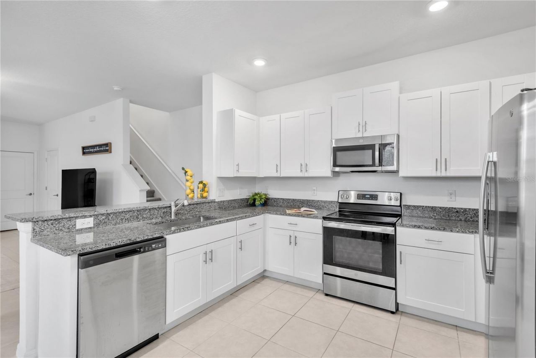
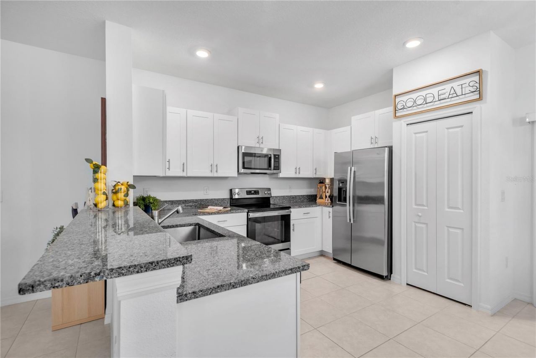
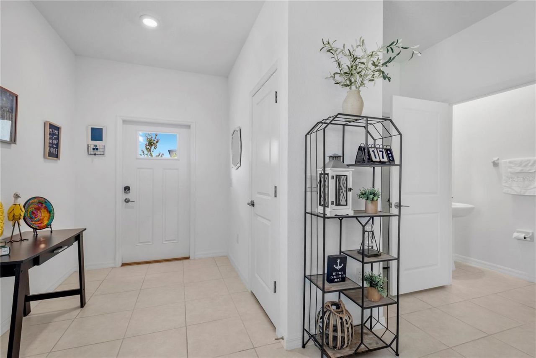
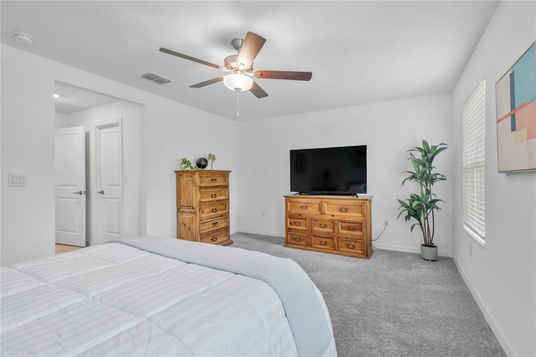
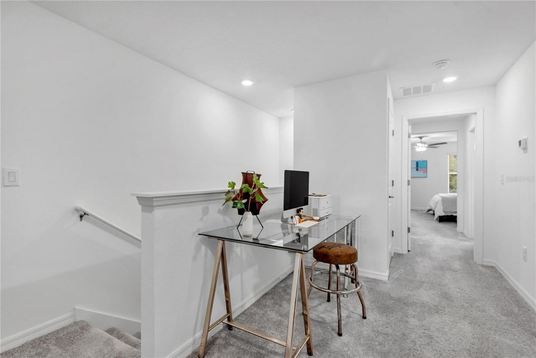
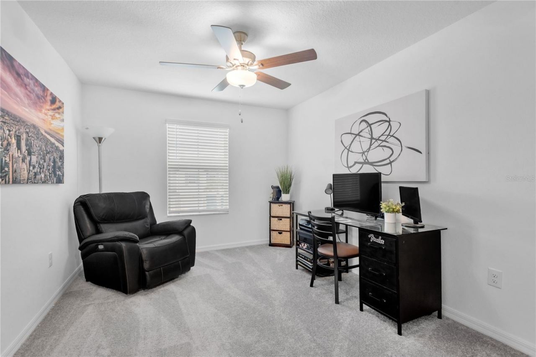
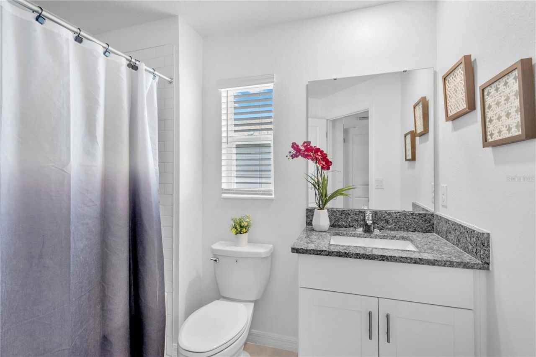
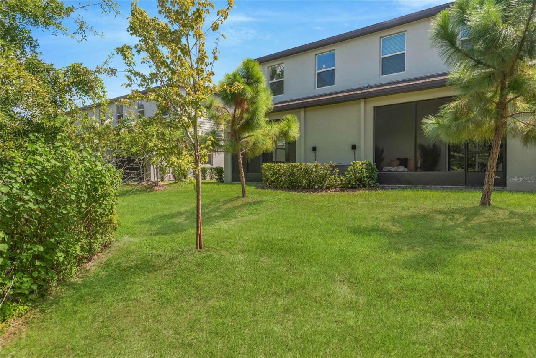
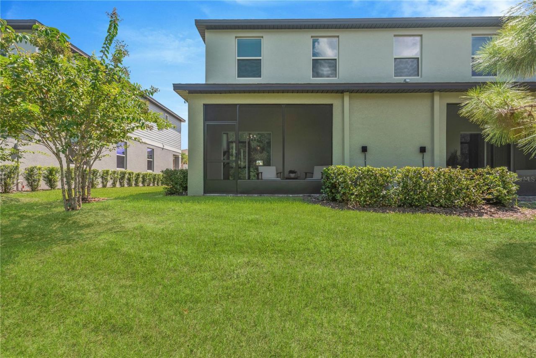
Welcome home! Built in 2024, this nearly new end-unit townhome offers the perfect combination of modern design, low-maintenance living, and an unbeatable location; within a GATED community with no CDD fees and a low HOA! The popular Lennar Glenmoor floor plan features a one-car garage, 2 bedrooms, 2.5 bathrooms, and a versatile upstairs loft. Functional, livable and comfortable, this townhome has the bright open floorplan everyone is looking for. The main living area showcases durable 18x18 neut...

View More

Property Summary

MLS Number: TB8536793
Status: Active
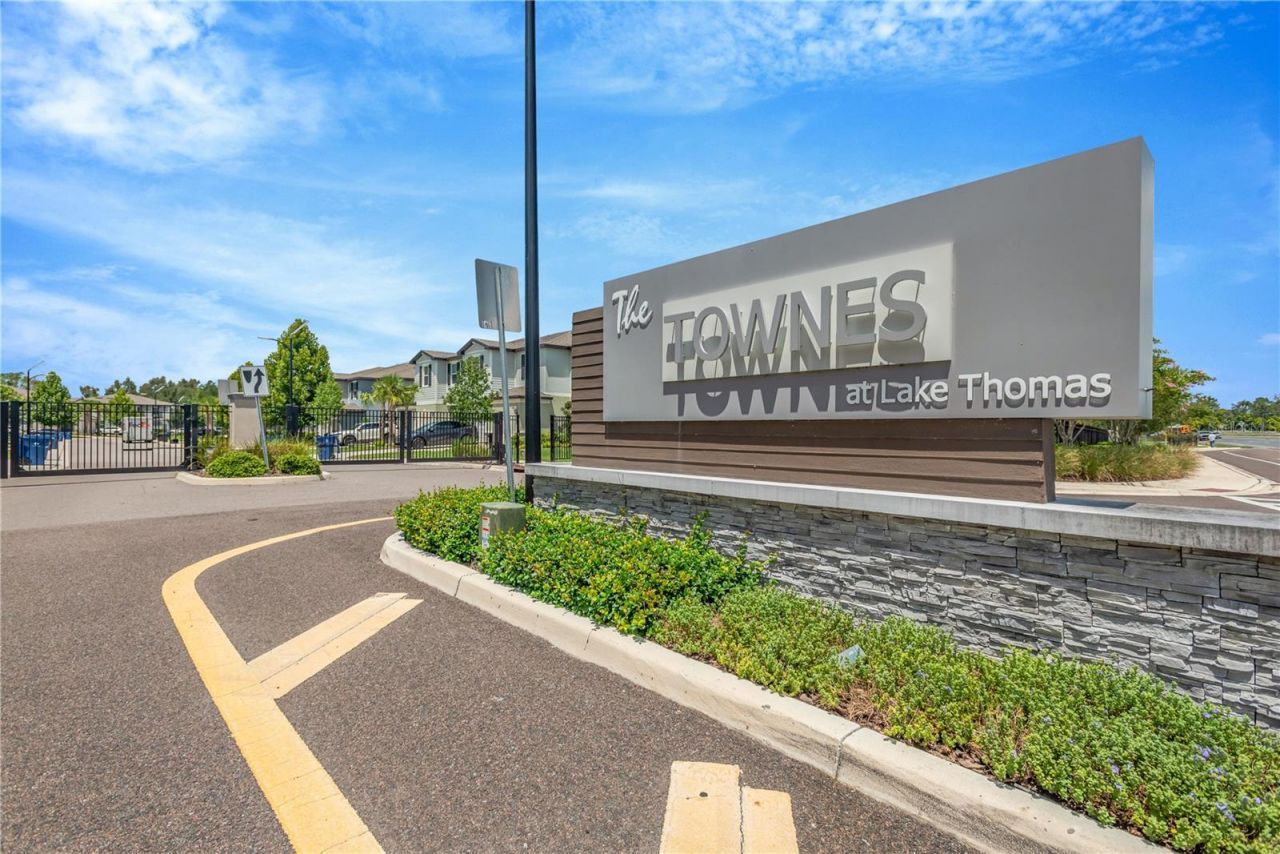
Subdivision: TOWNES/LK THOMAS
County: Pasco
Bedrooms: 2
Total Square Feet: 1,541
Price Per Sq. Ft.: $181
New Constuction: No
Waterfront: No
Property Type: Residential - Townhouse
Cooling: Central Air
Garage: 1 car attached
Heating: Central, Electric
Lot Size: 0.06 Acres
Roof Type: Shingle
Stories: 2.0
Taxes: $3,607
Year Built: 2024
HOA Y/N: Yes

Featured Amenities

Ceiling Fans(s)
Eat-in Kitchen
In Wall Pest System
Living Room/Dining Room Combo
Open Floorplan
PrimaryBedroom Upstairs
Stone Counters
Thermostat
Walk-In Closet(s)
Cable TV
Gated
Maintenance
Park
Pool

Property Details

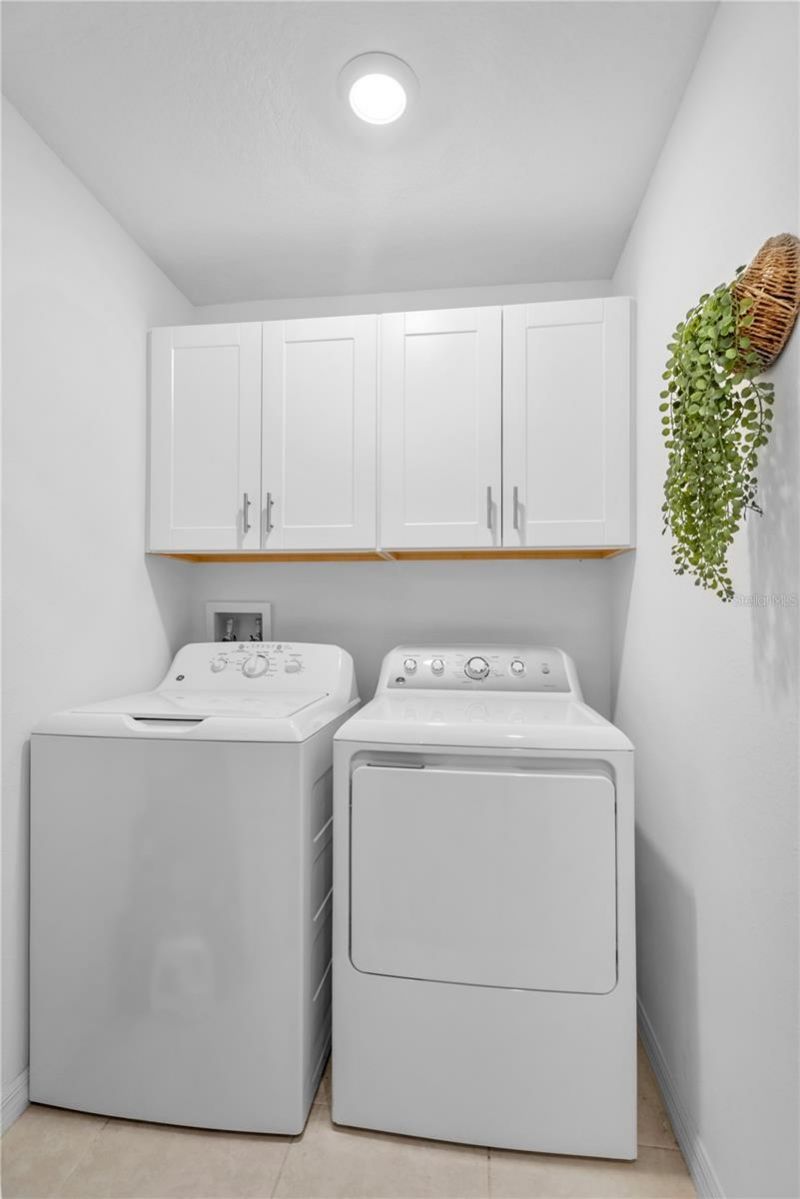
Appliances: Dishwasher, Disposal, Dryer, Electric Water Heater, Microwave, Range, Refrigerator, Washer
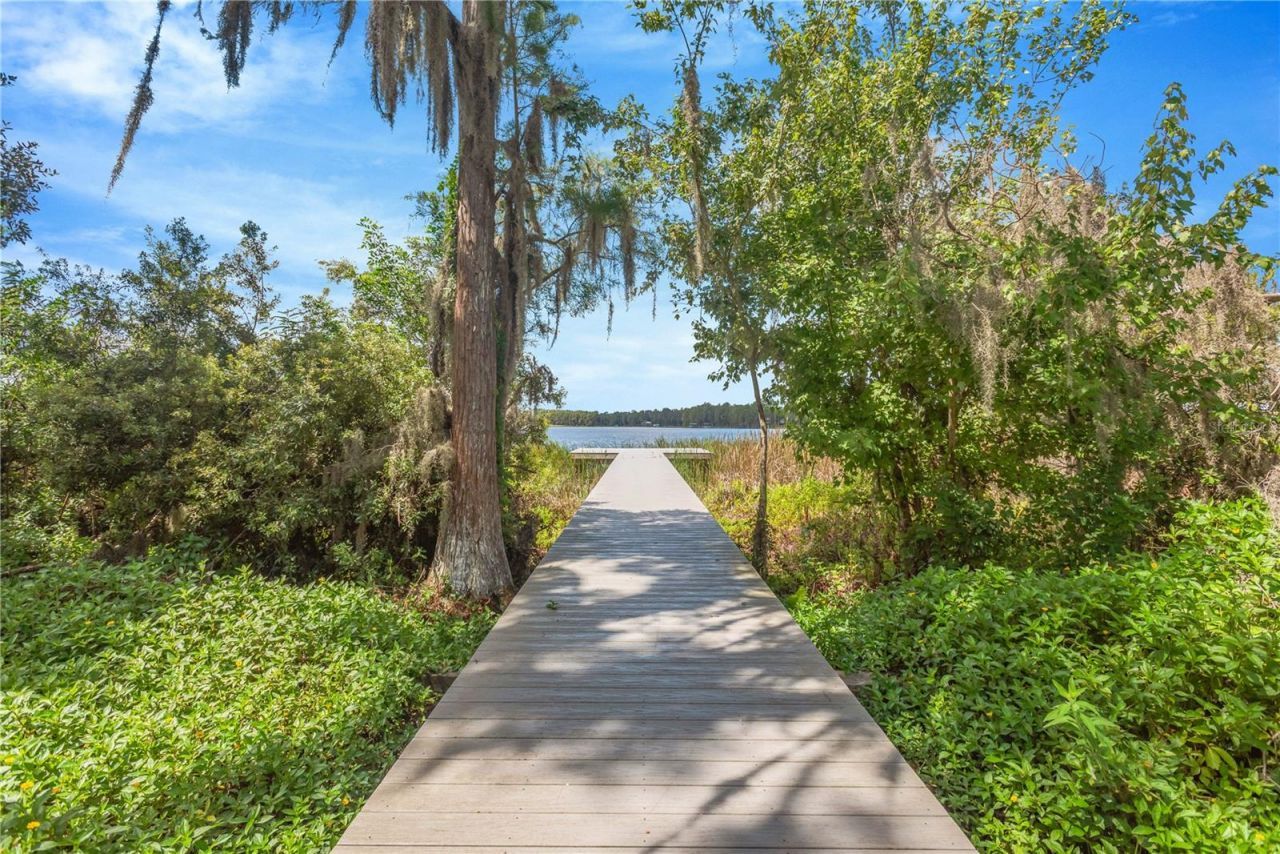
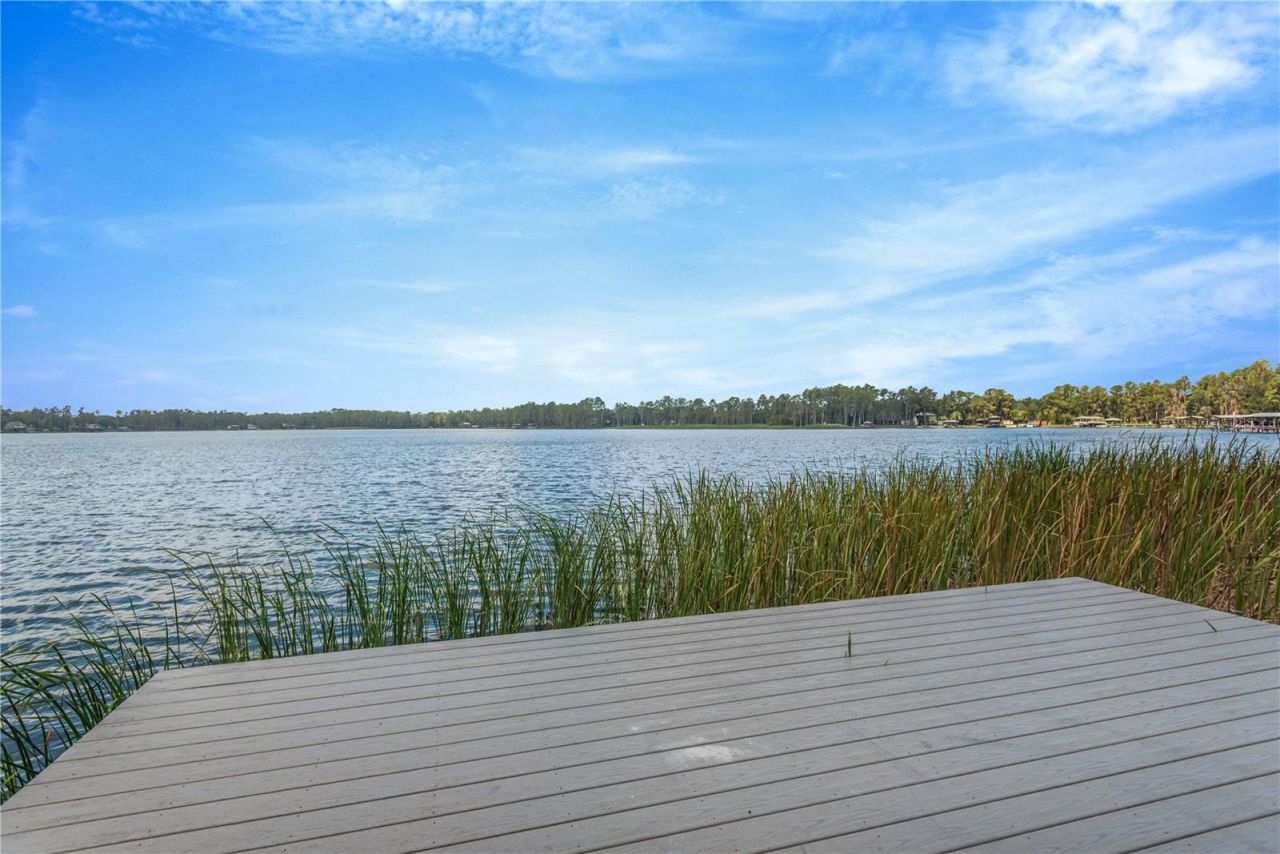
Body of Water: LITTLE LAKE THOMAS
Builder: Lennar
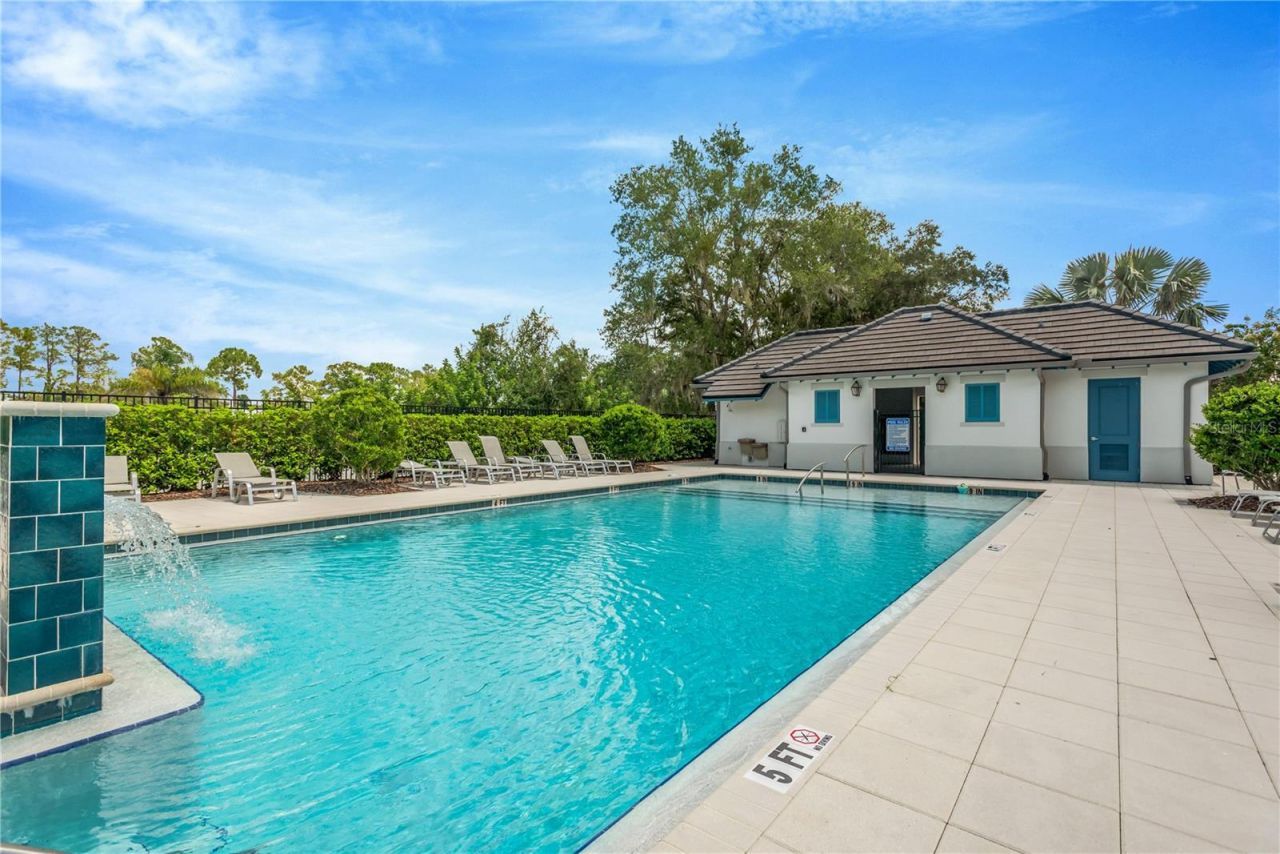
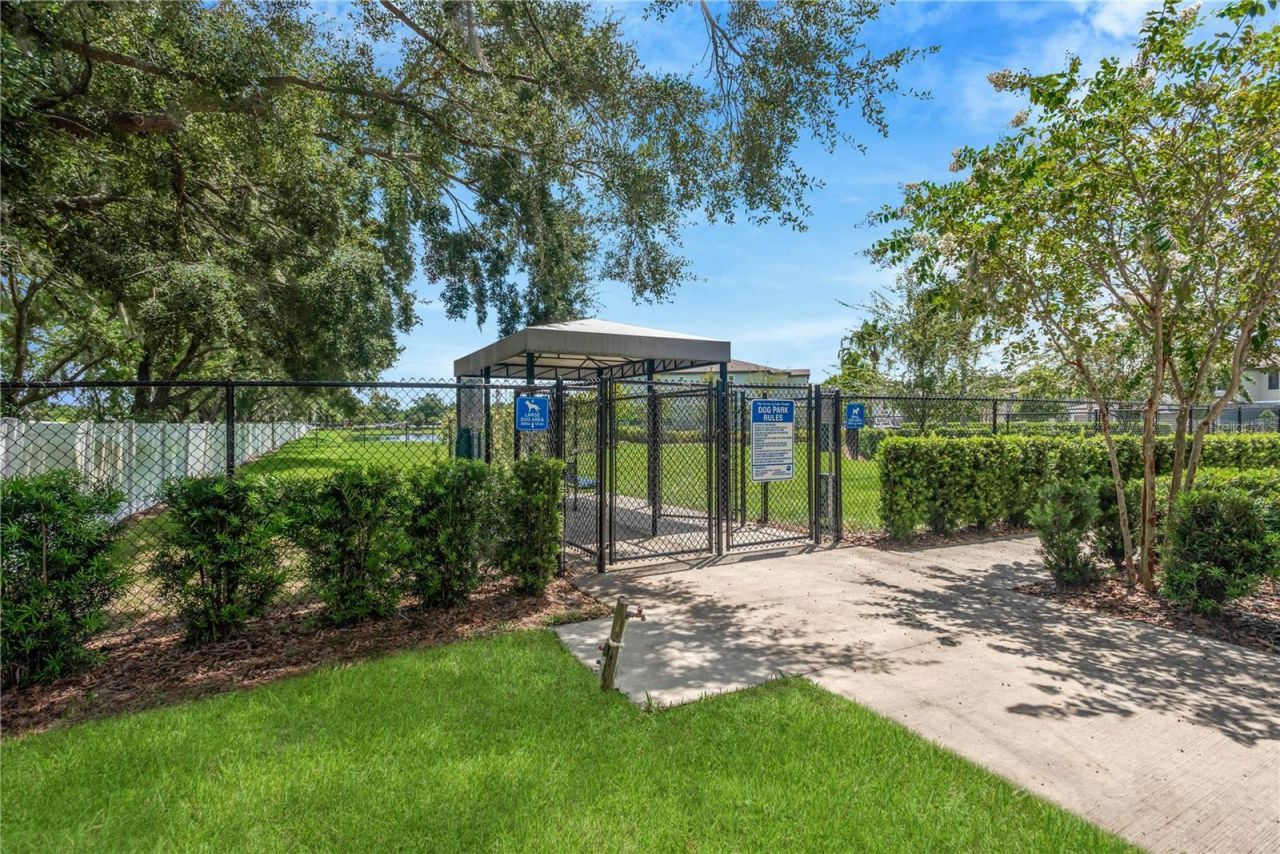
Community Features: Community Mailbox, Deed Restrictions, Dog Park, Gated Community - No Guard, Irrigation-Reclaimed Water, Pool, Sidewalks, Street Lights
Directions: From SR 54, go North on Hwy 41; make a U Turn at Barcellona Road; go Right on Darter Road. Make a Left on Shiner St then Right on Acara Ln. Home is on your Left.
Exterior: Block, Stucco, Frame
Outdoor Features: Lighting, Sidewalk, Sliding Doors
Flood Zone Code: X
Flooring: Carpet, Ceramic Tile
Foundation: Slab
Home Warranty Y/N: No
Listing Terms: Cash, Conventional, FHA, VA Loan
Lot: Conservation Area, In County
Lot Dimensions: 0.06
Model: Glenmore
Other Equipment: Irrigation Equipment
Ownership: Fee Simple
Parking: Driveway, Guest
Parking Notes: Driveway, Guest
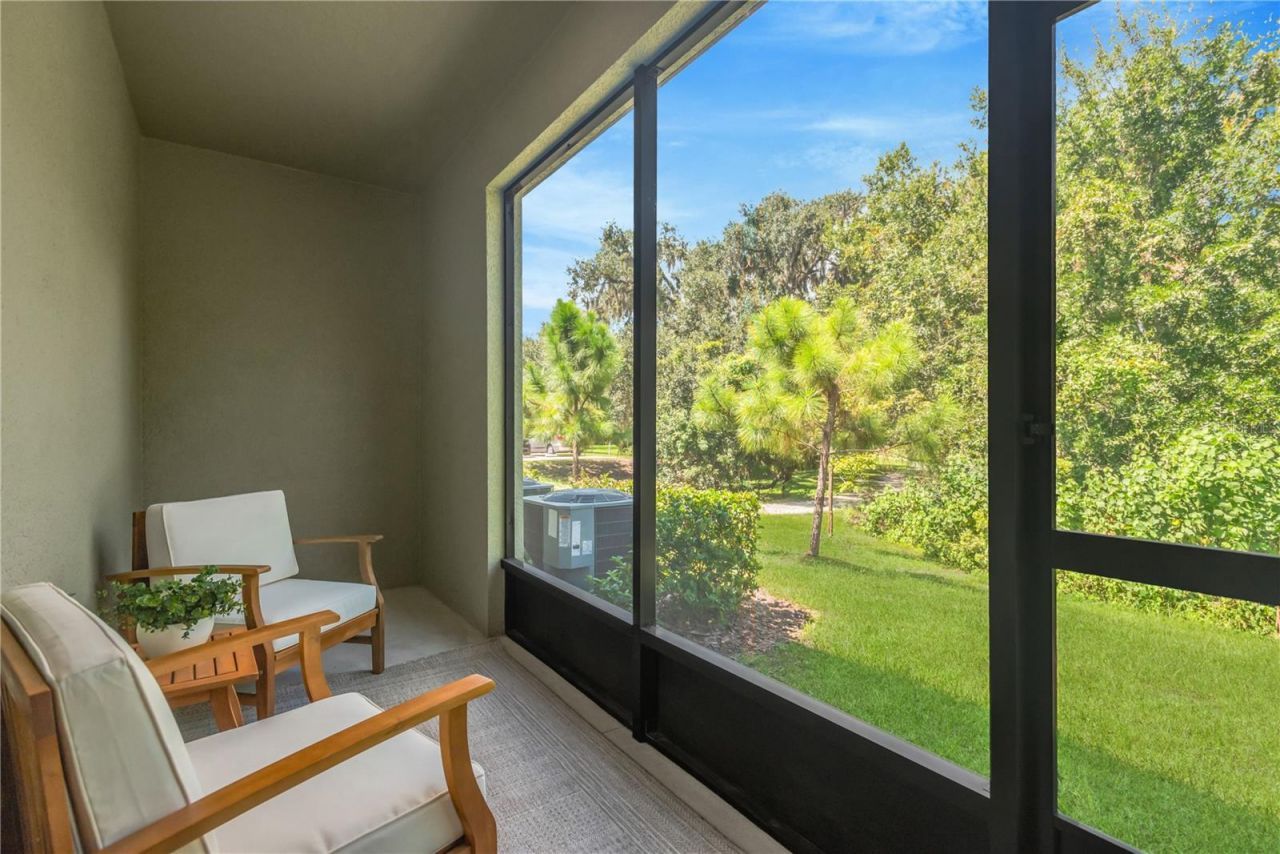
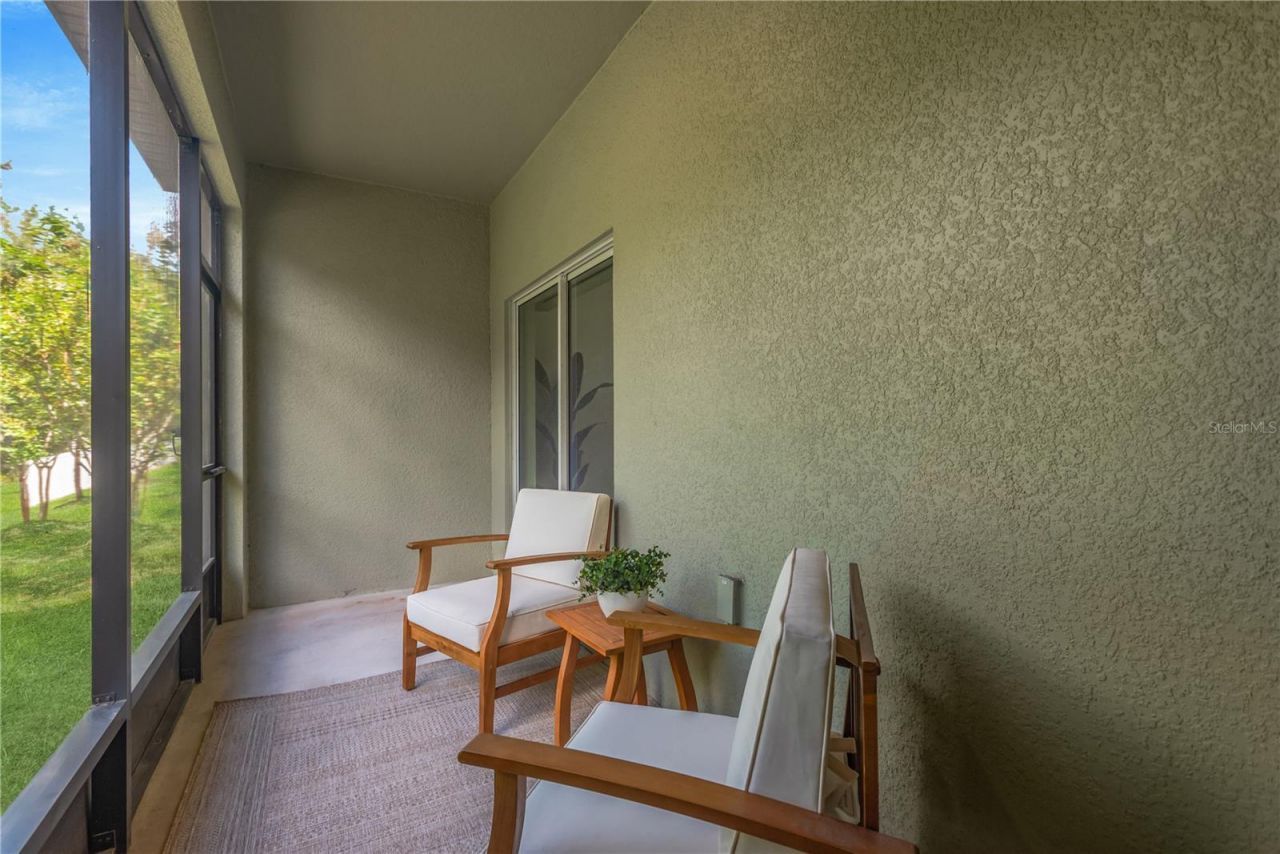
Patio/Porch: Covered, Enclosed, Screened
Pets Allowed: Yes
Pets Restrictions: Owners may keep domestic pets as permitted by county ordinances.
Property Attached Y/N: No
Property Sub-Type: Townhouse
Sewer: Public Sewer
Showing Instructions: Supra Lock Box, Appointment Only, Gate Code Required, ShowingTime
Special Sale Provisions: None
Utilities: BB/HS Internet Available, Cable Connected, Electricity Connected, Public, Sewer Connected, Sprinkler Recycled, Water Connected
Vegetation: Trees/Landscaped
Water: Public
Water Access Y/N: No
Waterfront Features: Fishing Pier
Water View: Lake
Windows: Blinds
Zoning: MPUD
Construction: Block,Stucco,Frame

Room Sizes

Primary Bedroom: 12x17
Living Room: 21x17
Kitchen: 13x9

Local Schools

High School: Land O' Lakes High-PO
Middle School: Pine View Middle-PO
Elementary School: Connerton Elem

Neighborhood Information

Neighborhood Map

Neighborhood Hero

Neighborhood Highlights

Neighborhood Characteristics

Neighborhood Market Trend

Neighborhood Schools

Courtesy of

Agency Name: FUTURE HOME REALTY INC
Agency Contact: 813-855-4982
Agent Name: Beth Stevens, PA

agent picture

Presented by

Agent Name: Lori McAlear
Agent Phone: 561.308.6384
Agency Title: Illustrated Properties
Request Info

IDX logo

Lori McAlear
ipre.com
Agent Cell:
561.308.6384
Office Phone:
561.626.7000

Mortgage Calculator

%
years/fixed
yearly
yearly (est.)

Estimated Payment

$ 1,751.89 Principal & Interest $1,369.93 Property Tax $300.58 Homeowner's Insurance $81.38
Mortgage Logo

Login to My Illustrated Account