SIGN UP Login/Register
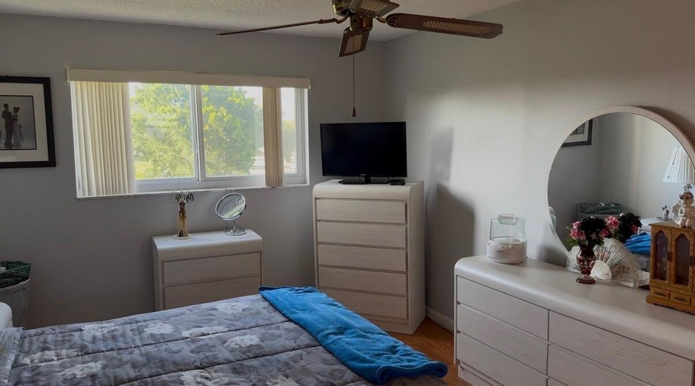
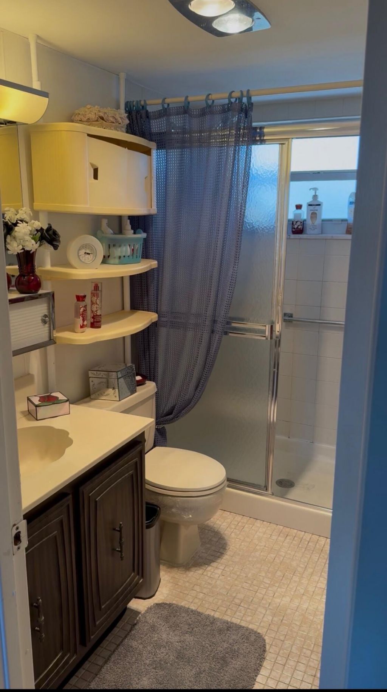
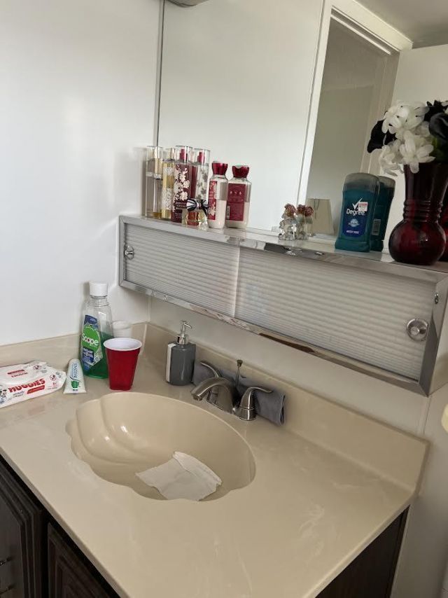
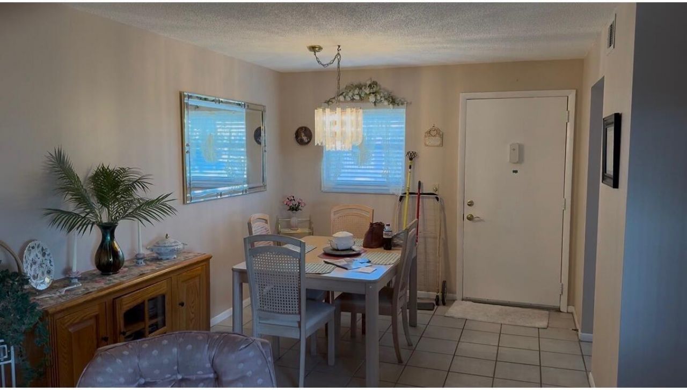
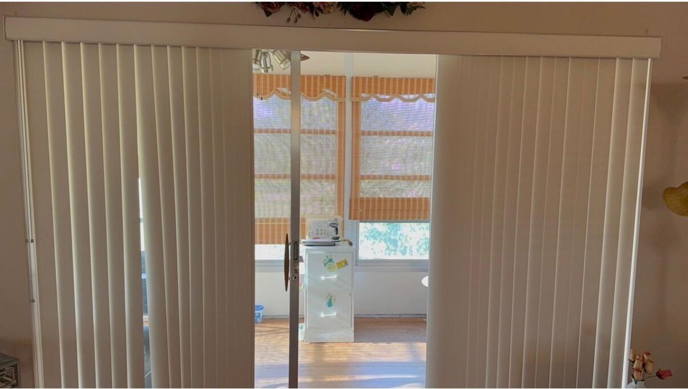
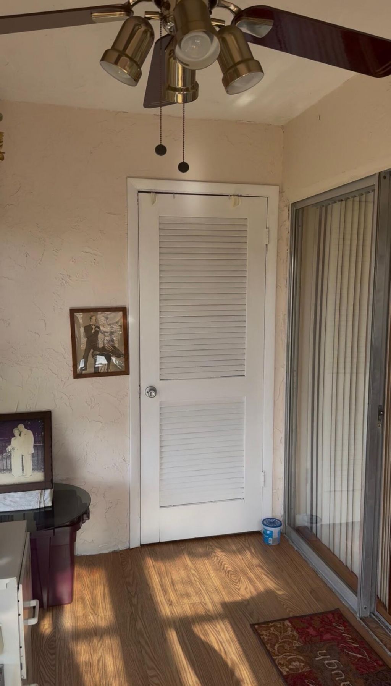
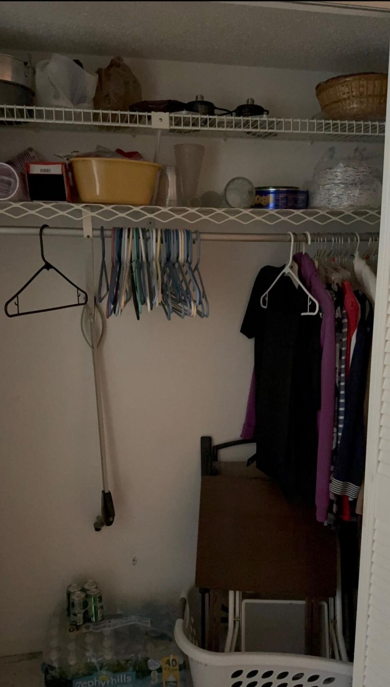
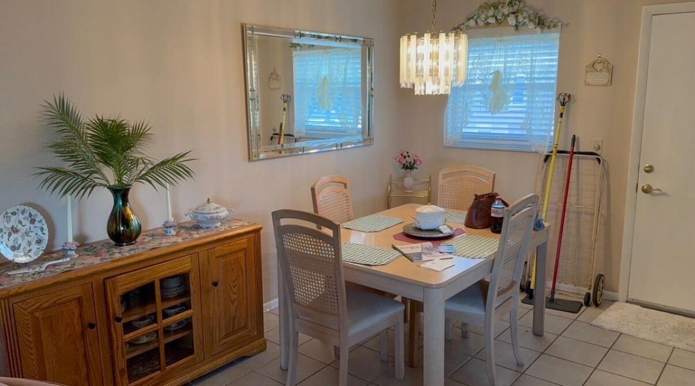
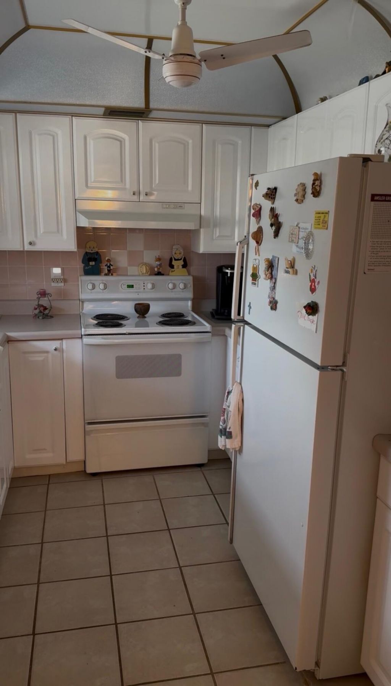
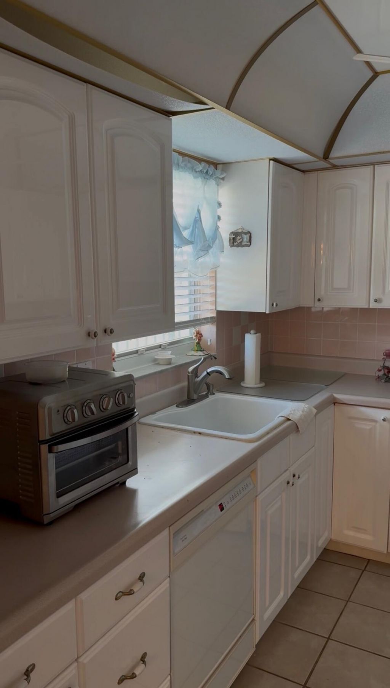
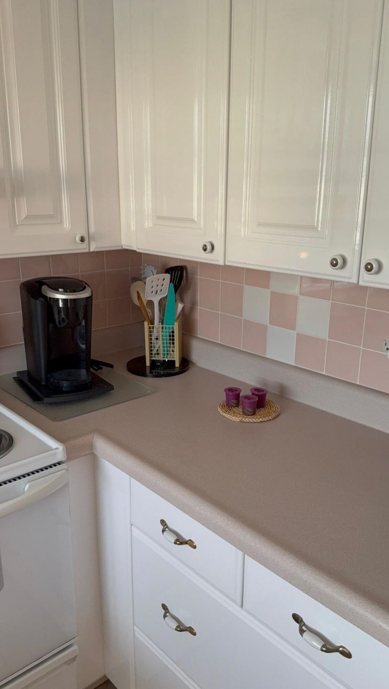
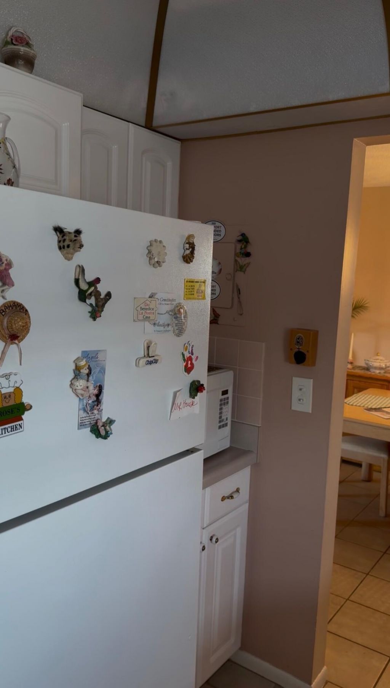
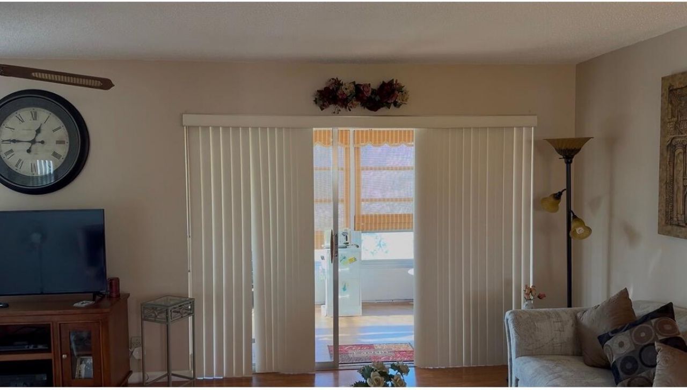
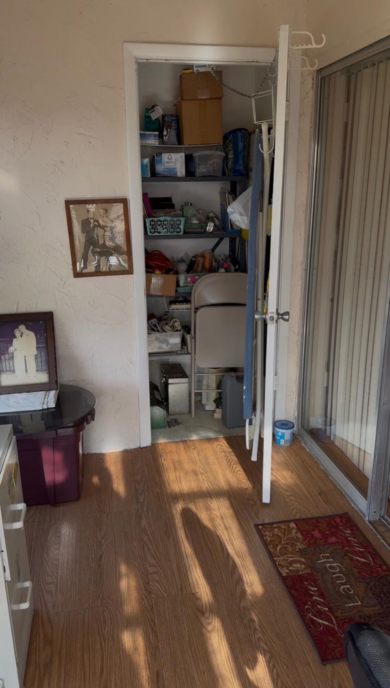
725 Lori Drive, Unit 313, Palm Springs, FL 33461 Photo
Reduced
725 Lori Drive, Unit 313, Palm Springs, FL 33461 Photo
Reduced
725 Lori Drive, Unit 313, Palm Springs, FL 33461 Photo

20 Photos

725 Lori Drive, 313 Palm Springs, FL 33461
$64,500
  • Beds
    1
  • Baths
    1 full 1 partial
  • Total Square Feet
    1,008

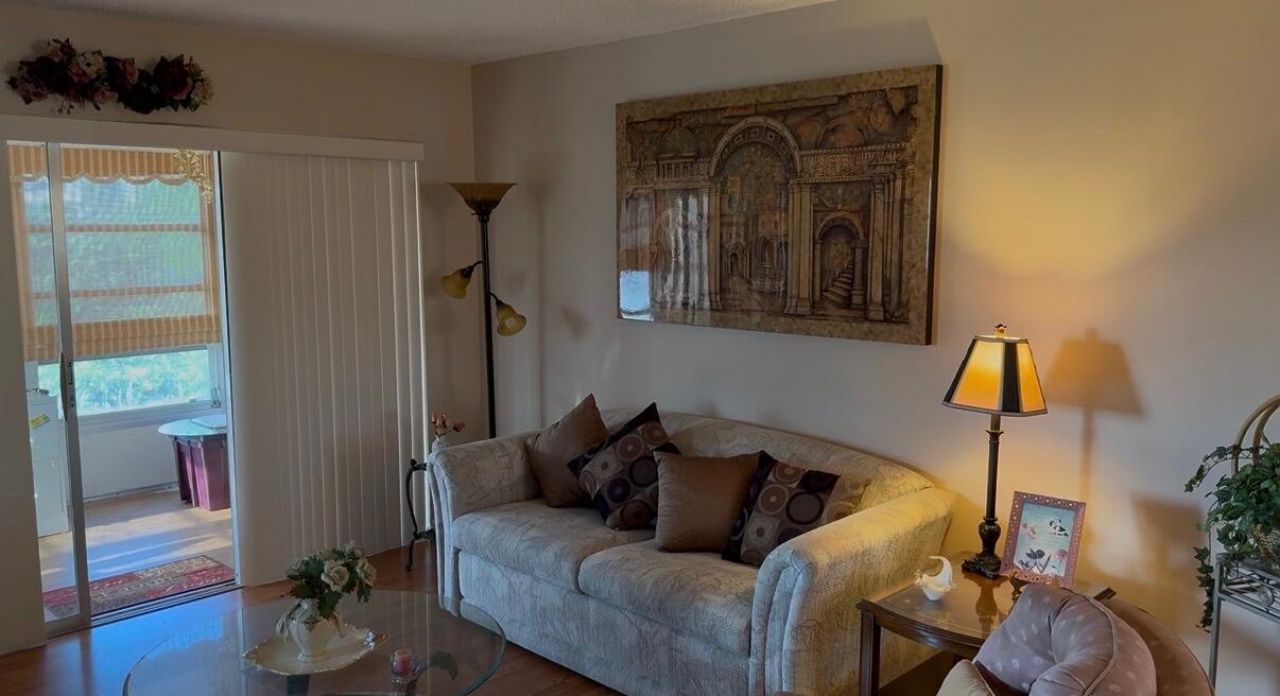
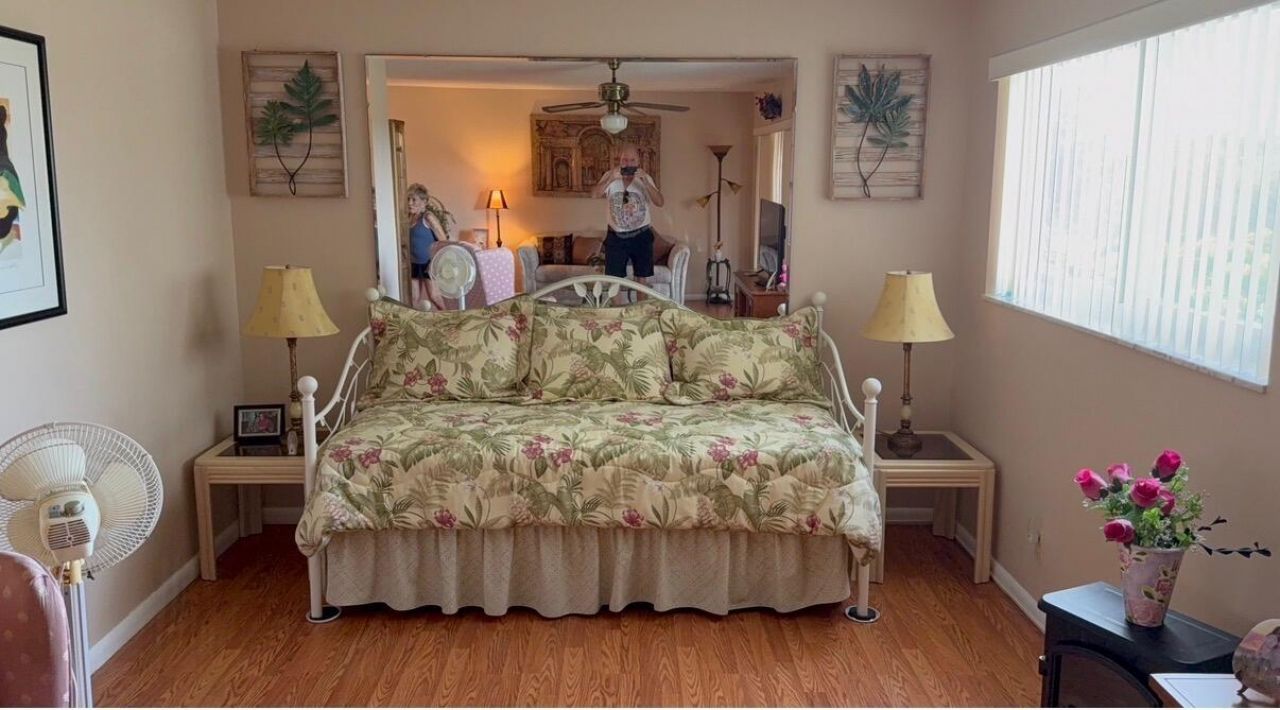
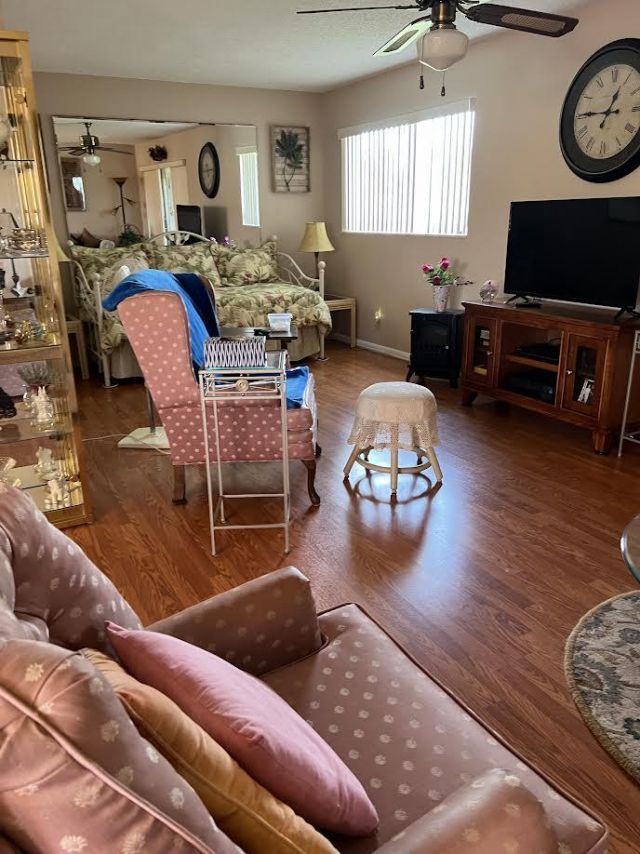
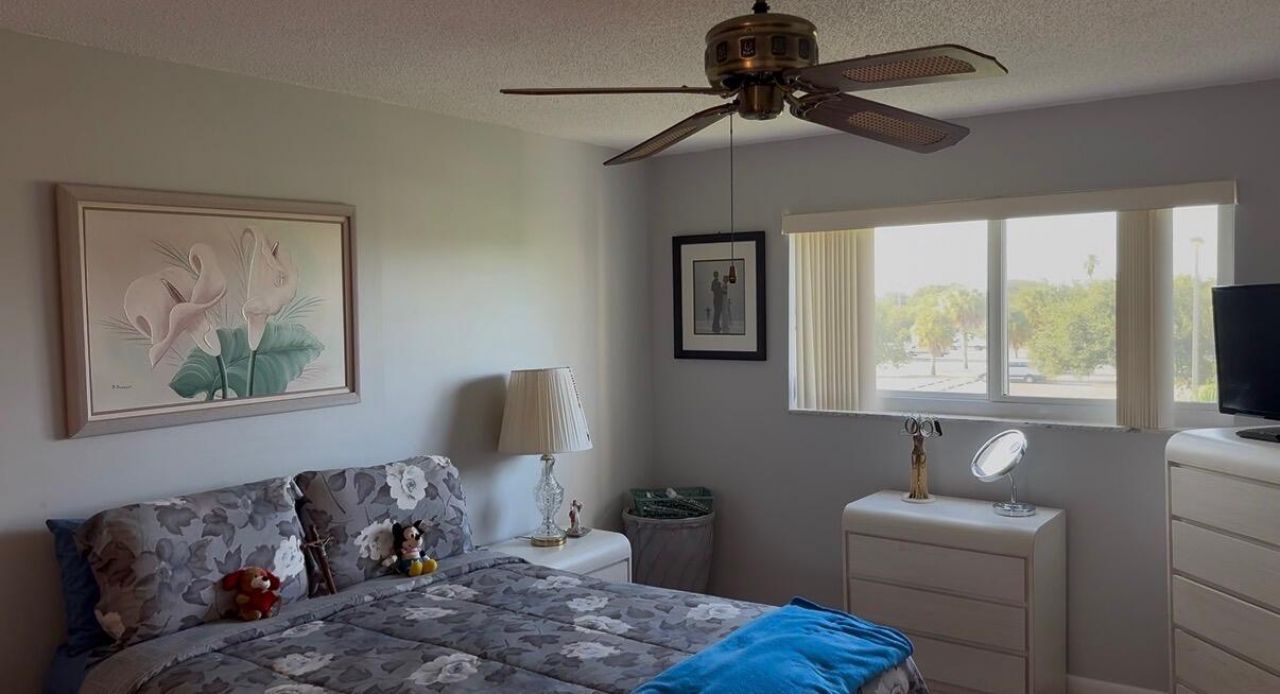
A CLEAN WELL KEPT 1 BEDROOM 1 1/2 BATH FOR SALE AT A GREAT PRICE OWNER IS LOOKING TO SELL FAST AND WILL CONSIDER OFFERS APPT ONLY THE LIVING ROOM HAS A CORNER WITH A BED THAT CAN BE AN AREA FOR GUEST BRAND NEW COMPLETE AIR CONDITIONER Brand New Roof

Property Summary

MLS Number: B26063540
Status: Reduced
Days on Market: 48
Subdivision: LAKESIDE VILLAGE CONDO 10
County: Palm Beach
Bedrooms: 1
Total Square Feet: 1,008
Price Per Sq. Ft.: $64
Style: Traditional
New Constuction: No
Waterfront: Yes
Property Type: Residential - Condominium
Cooling: Central Air, Ceiling Fan(s), Electric, Central Indivi
Heating: Central, Electric
Roof Type: Other
Stories: 1.0
Taxes: $385
Year Built: 1974
HOA Fee: $872/ Monthly

Featured Amenities

Entrance Foyer
Elevator
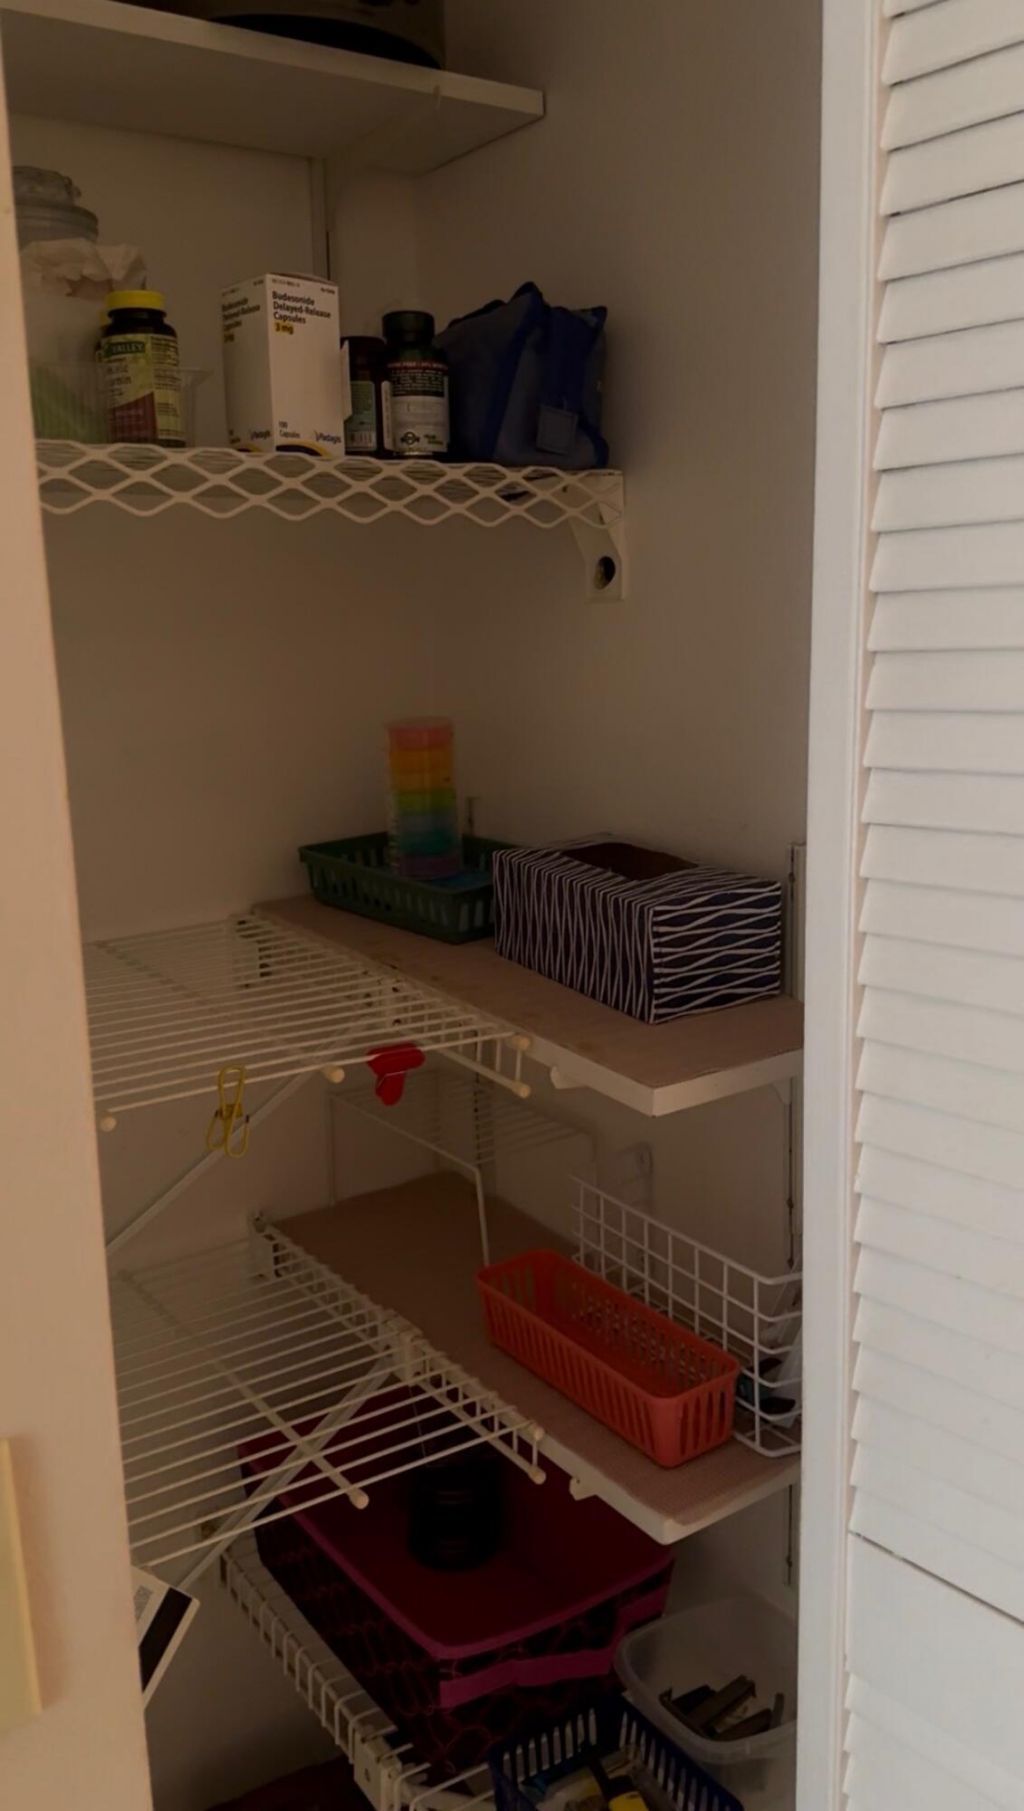
Pantry
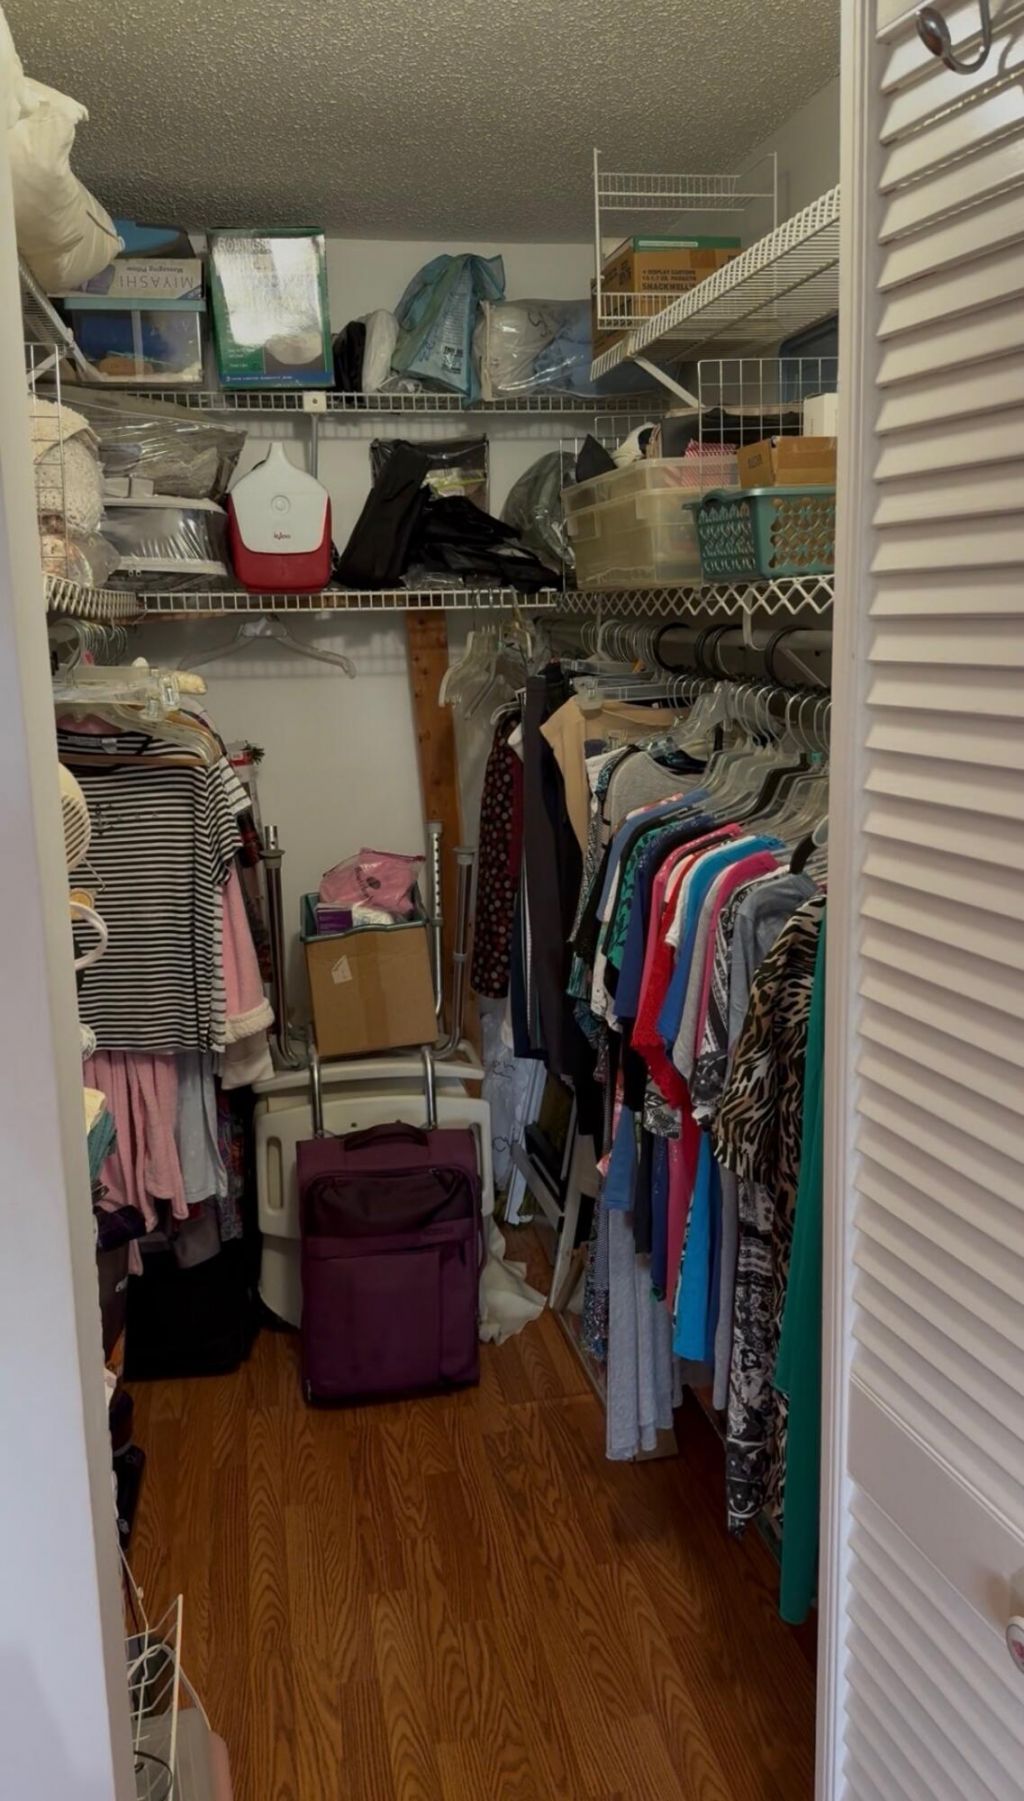
Walk-In Closet(s)
Storage
Billiard Room
Elevator(s)
Fitness Center
Game Room
Hot Water
Management
Parking
Pool
Shuffleboard Court
Manager On Site
Bocce Ball
Business Center
Community Room
Courtesy Bus
Hobby Room
Library
Sidewalks
Street Lights
Security
Maintenance

Property Details

Accessibility: Accessible Bedroom, Accessible Closets, Accessible Common Area, Accessible Central Living Area, Accessib
Appliances: Electric Water Heater, Cooktop, Disposal, Dishwasher, Electric Range, Ice Maker, Microwave, Oven, Refrigerator, Water Heater, Electric Cooktop, Range, Freezer
Association: Lake Side Village
Association Fee Includes: Electricity, Insurance, Maintenance Grounds, Pest Control, Sewer, Trash, Water, Common Areas, Elevator, Hot W
Balcony: Balcony - Open
Days on Site: 48
Exterior: Block, CBS
Outdoor Features: Awning(s), Garden, Balcony
Fencing: Back Yard
Flooring: Laminate, Tile, Wood
Furnished: Furnished
Guest House Y/N: No
Home Style: Traditional
Laundry: Common Area, None
Lot: Zero Lot Line, Sidewalks, Landscaped
Parcel#: 70434418220013130
Parking: Assigned, Guest, Open
Parking Notes: Assigned, Guest, Open
Pets Allowed: Yes, Dogs OK, Size Limit, Pet Restrictions Possible
Restrictions: Buyer Approval Required, Other Restrictions, Parking - No Boat, Parking - No Commercial Vehicles, Parkin
Security: Fire Alarm, Fire Sprinkler System, Smoke Detector(s), Security Lights, Elevator Secure, None
Sewer: Public Sewer
Special View Info: Garden, Canal
Sprinkler: City Sprinkler System
SQFT Living: 900
Structure Type: Multi Family
Total Rooms: 3
Utilities: Cable Available, Electricity Connected, Phone Connected, Sewer Connected, Water Available
Water: Public
Waterfront Features: Other, Creek
Windows: Blinds, Shutters
Construction: Block,CBS

Neighborhood Information

Neighborhood Map

Neighborhood Hero

Neighborhood Highlights

Neighborhood Characteristics

Neighborhood Market Trend

Neighborhood Schools

Courtesy of

Agency Name: LAER Realty Partners Bowen/Wellington
Agent Name: Carolyn M Brown LLC
Agency Phone: 561-429-2070

agent picture

Presented by

Agent Name: Lori McAlear
Agent Phone: 561.308.6384
Agency Title: Illustrated Properties
Request Info

IDX logo

Lori McAlear
ipre.com
Agent Cell:
561.308.6384
Office Phone:
561.626.7000

Mortgage Calculator

%
years/fixed
yearly
yearly (est.)

Estimated Payment

$ 367.60 Principal & Interest $316.70 Property Tax $32.08 Homeowner's Insurance $18.81
Mortgage Logo

Login to My Illustrated Account